
Athens - North, Kifisia, Kefalari
SALE
1-381
690.000 €
4.011,63 € / sq.m.

EXCEPTIONAL FULL-FLOOR APARTMENT IN KIFISIA

Description

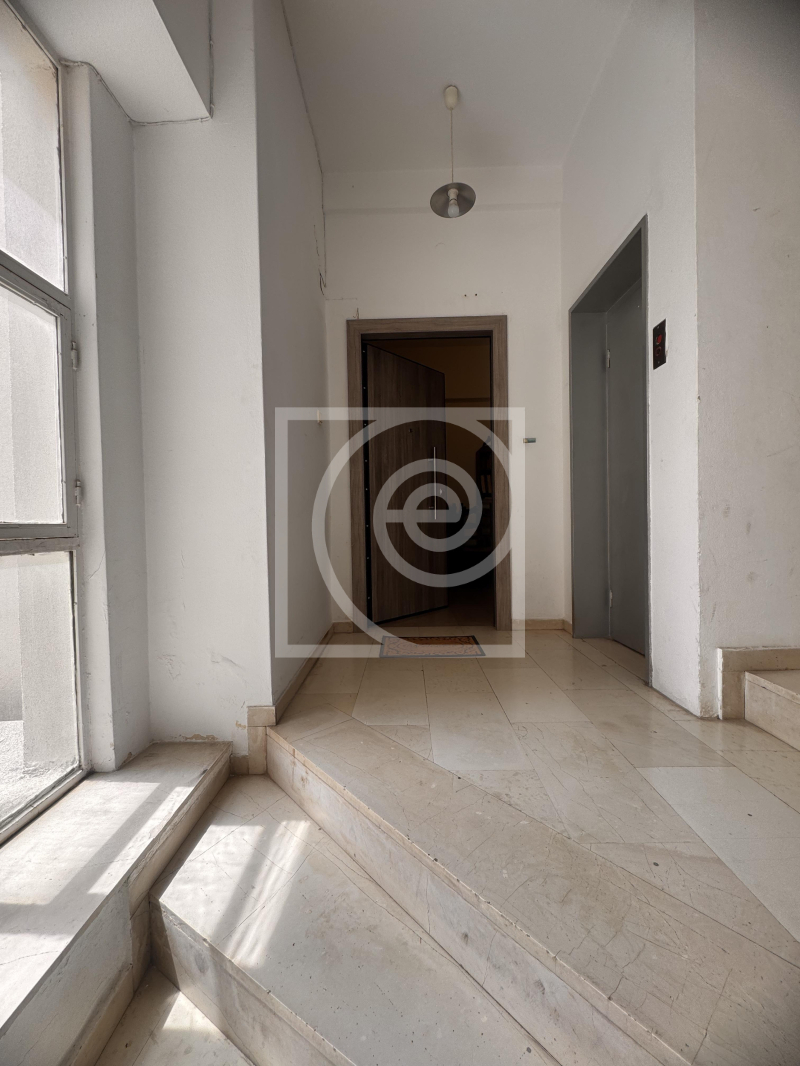
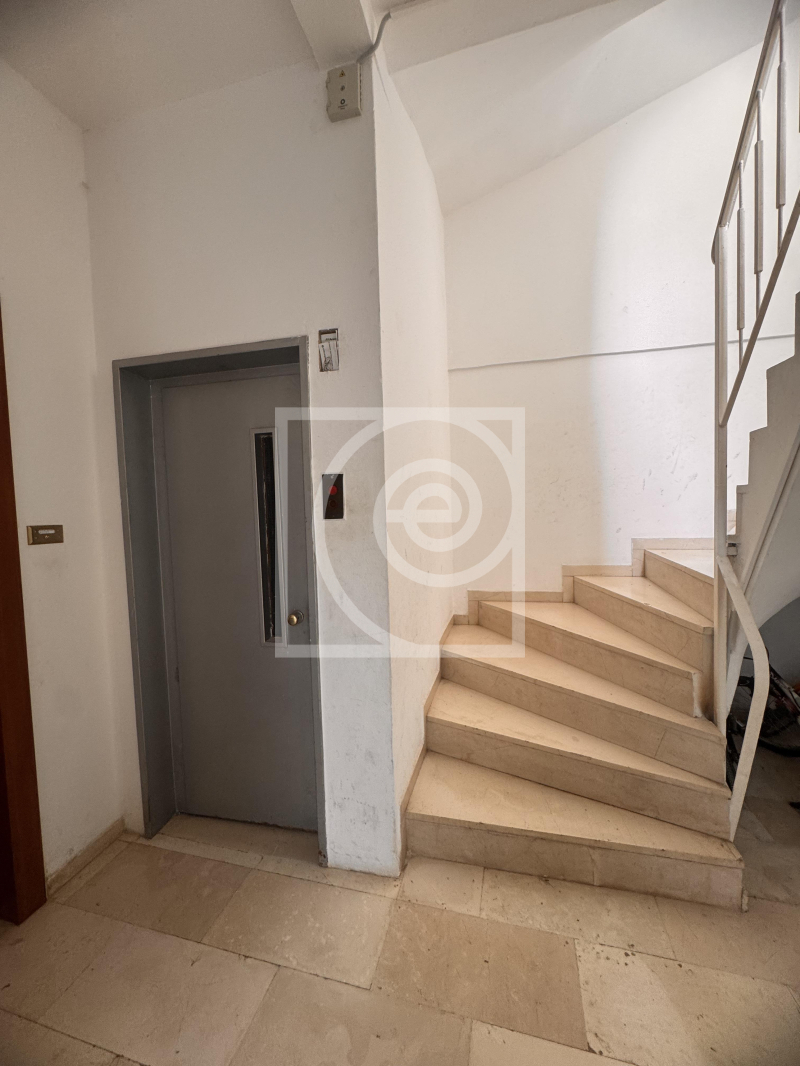
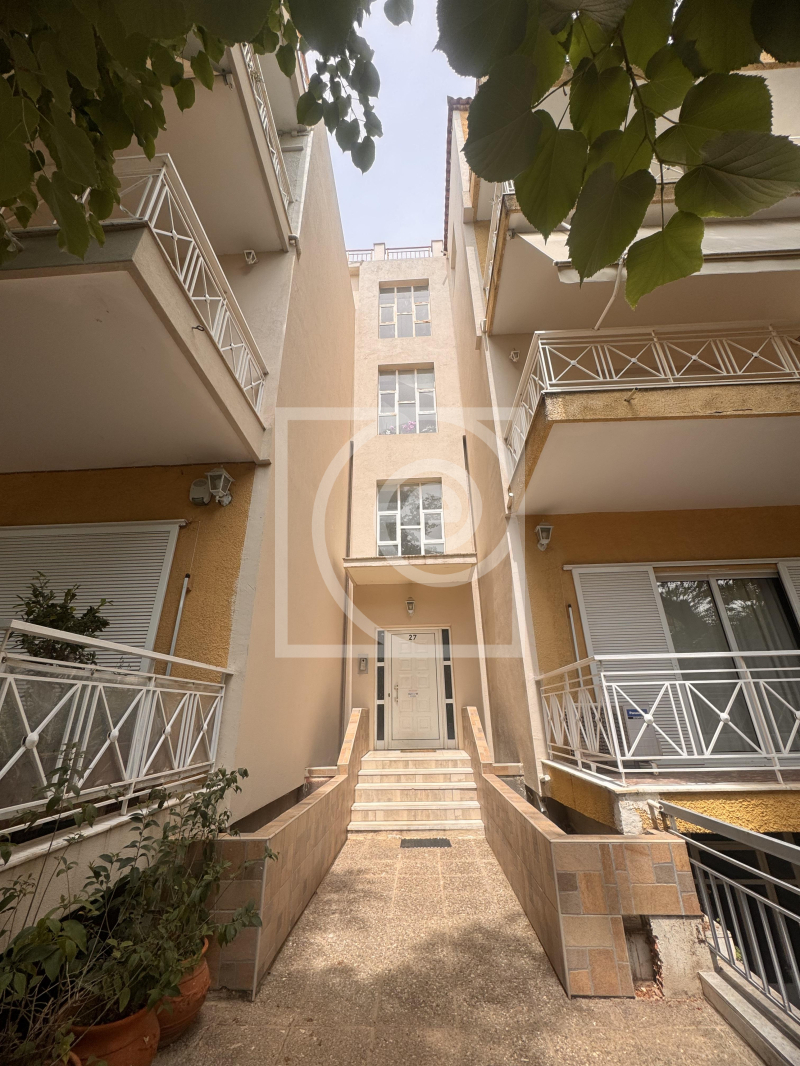
Property Code: 1-381 - Apartment FOR SALE in Kifisia Kefalari for € 690.000 . This 172.00 sq. m. Apartment is on the 1 st floor and features 4 Bedrooms, Livingroom, Kitchen, bathroom and a WC. The property also boasts Heating system: Autonomous heating - Natural gas, marble and tile floor, unobstructed view, Window frames: Aluminium, Armourplated door, elevator, garden, fireplace, A/C, triple energy, alarm system, awnings, triple-glazed windows, solar-powered water heater, entry stairs, CCTV cameras, intercom TV, open space, balconies: 65 sqm. The building was constructed in 1974 and renovated in 2024 Plot area: 700 s.q. . Building Energy Rating: A Distance from the city center: 800 meters, Distance from nearest airport: 19000 meters,


172 sq.m. interior living space | 234 sq.m. total surface including verandas | 700 sq.m. plot


Located in one of the most refined and quiet residential areas of Kifisia, this distinctive full-floor apartment combines the warmth of a true family residence with the timeless value of a highly sought-after location.


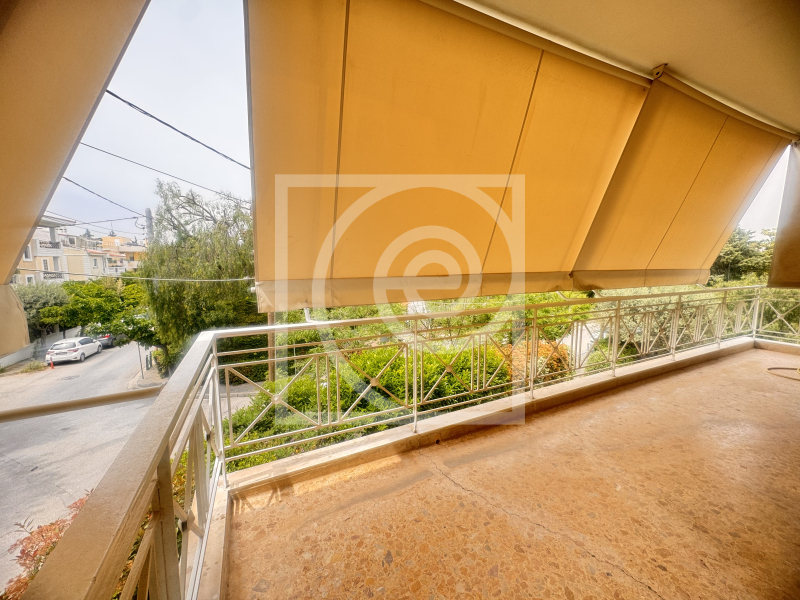
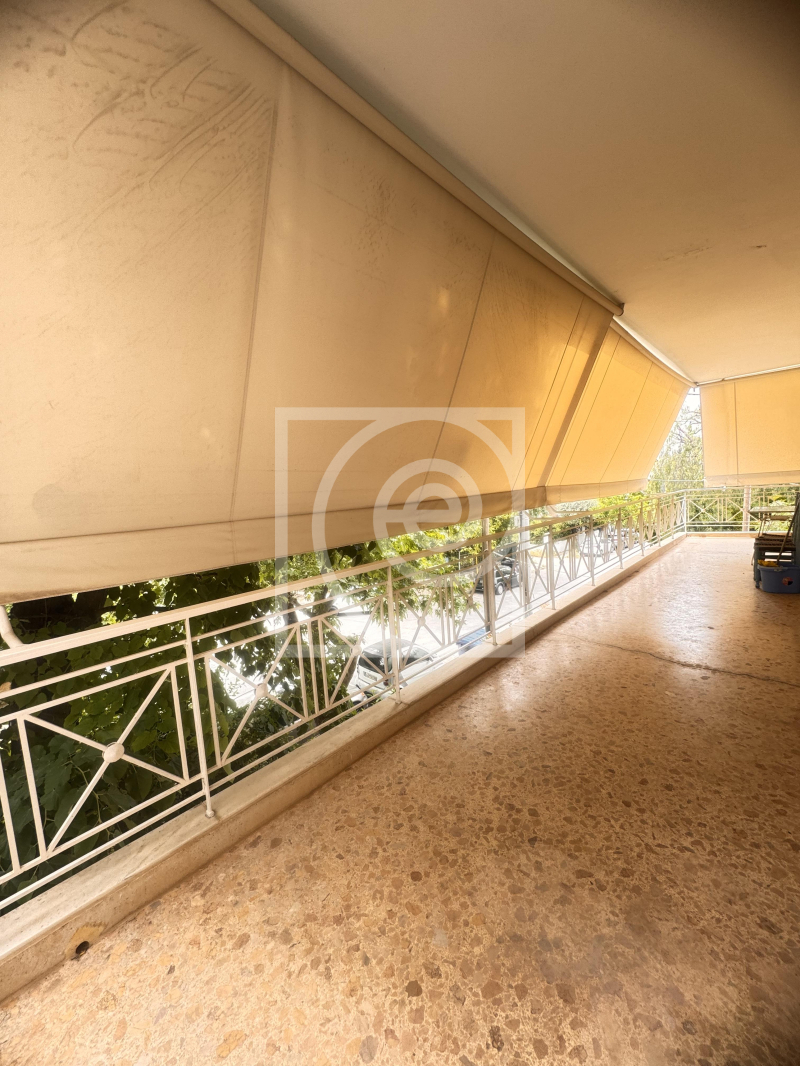
The property stands out for its functional layout, naturally bright interiors, and expansive wraparound verandas that create a seamless connection between indoor and outdoor living. The overall atmosphere is elegant, balanced, and genuinely residential — ideal for those seeking everyday quality living in a prime location within the Northern Suburbs of Athens.


PRIVILEGED LOCATION | THE PERFECT BALANCE BETWEEN TRANQUILITY & ACCESSIBILITY


Ideally positioned between Kefalari and central Kifisia, the residence enjoys immediate access to premium shopping, dining, and social destinations, while maintaining the calm character of an exclusively residential neighborhood.


• Just minutes from Kefalari Square

• Immediate access to Kifisia’s commercial center

• Close proximity to the market area of Nea Erythraia


A location that consistently maintains strong demand and long-term residential value.


INTERIOR LAYOUT | COMFORT & FUNCTIONALITY


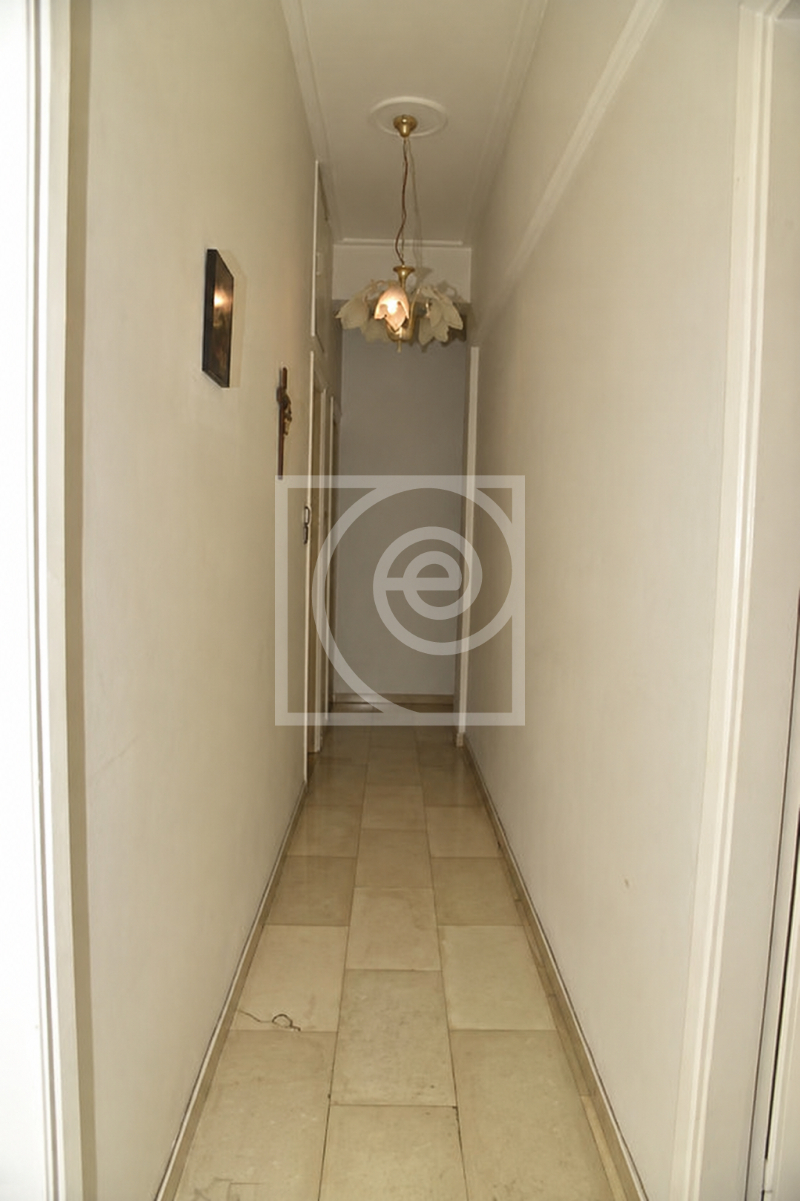
The residence has been thoughtfully designed to support comfortable everyday living, emphasizing spaciousness, natural light, and practical flow between spaces.


Reception & Living Areas


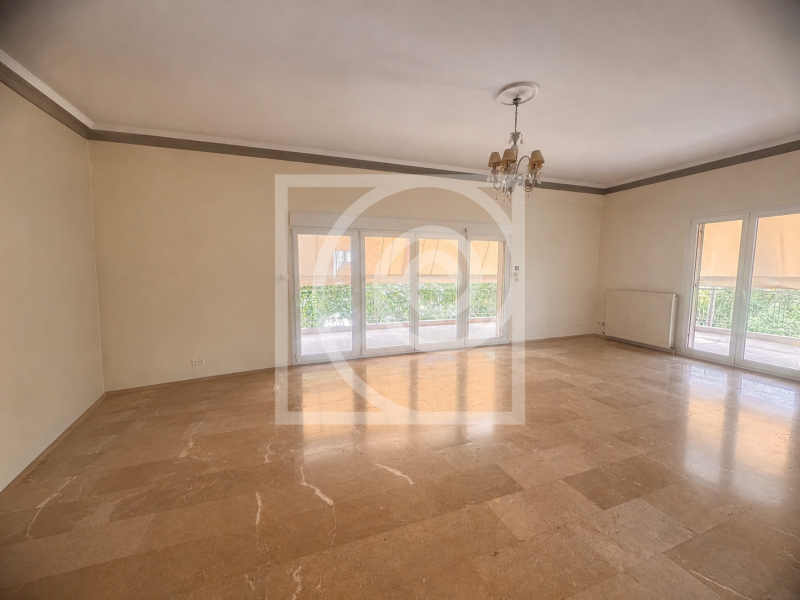
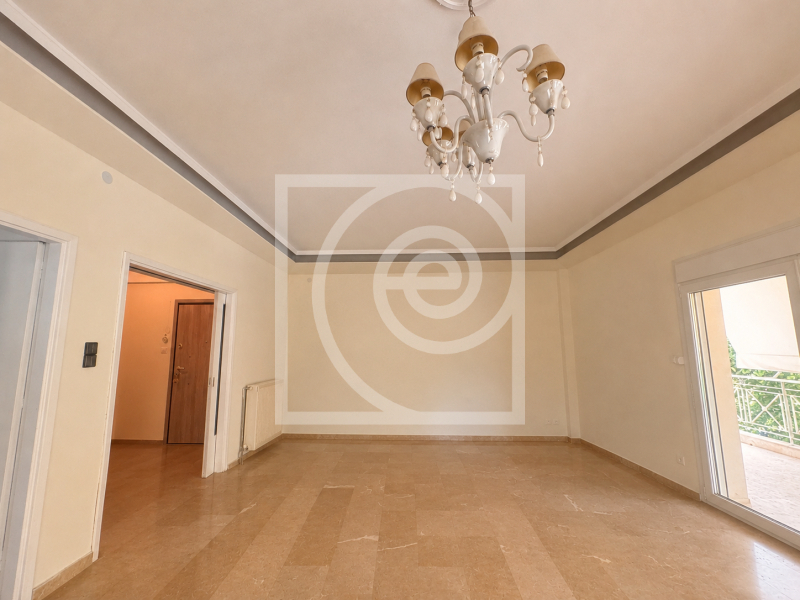
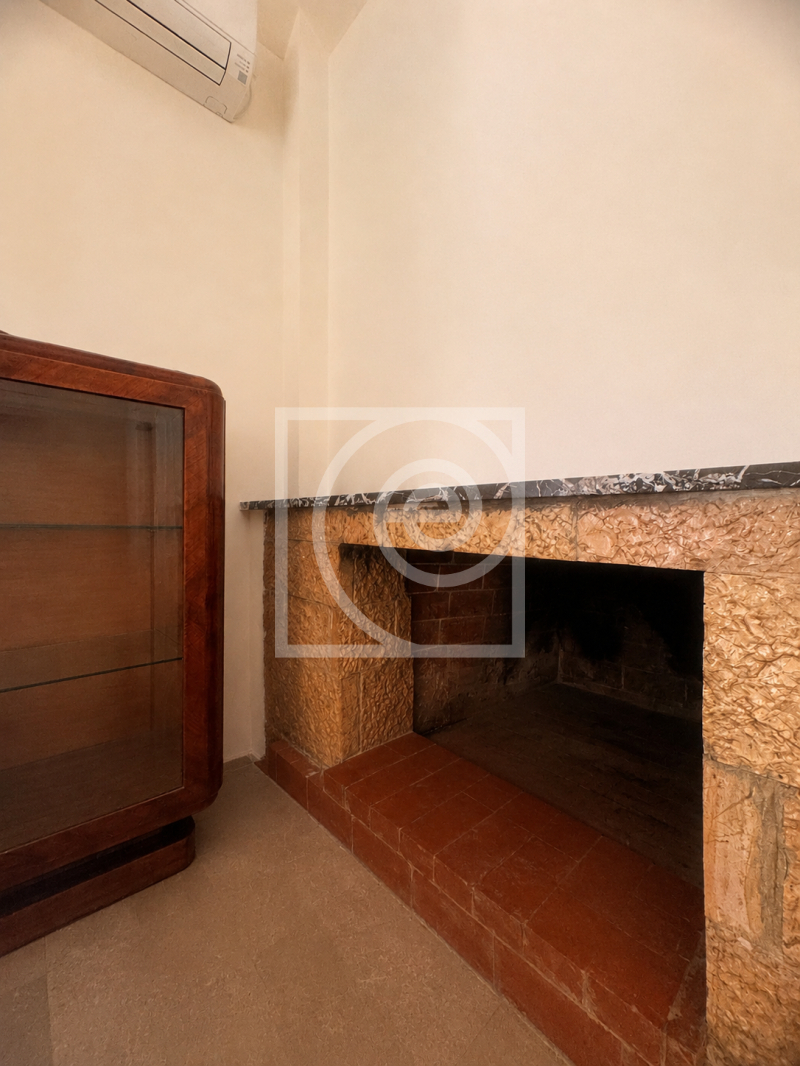
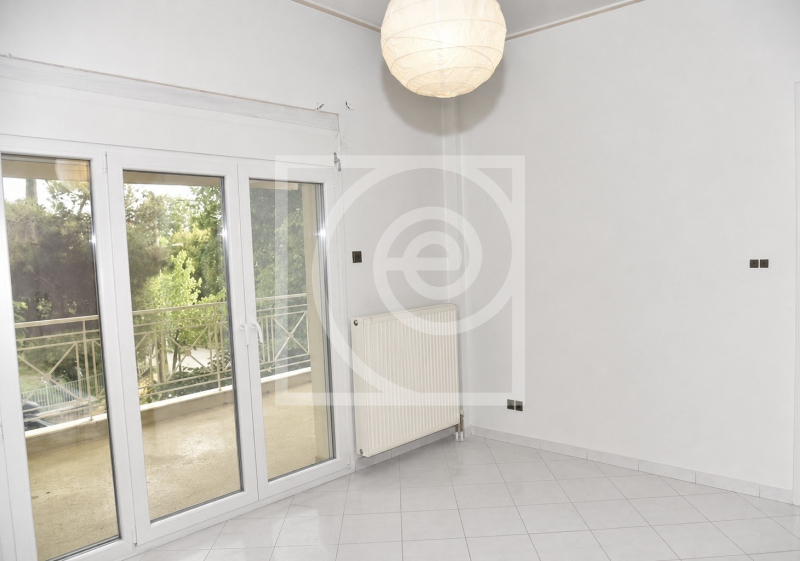
The spacious reception area and the living room with fireplace create a warm and welcoming setting, equally suitable for entertaining guests or enjoying quiet family moments. Large balcony doors allow abundant natural light throughout the day.


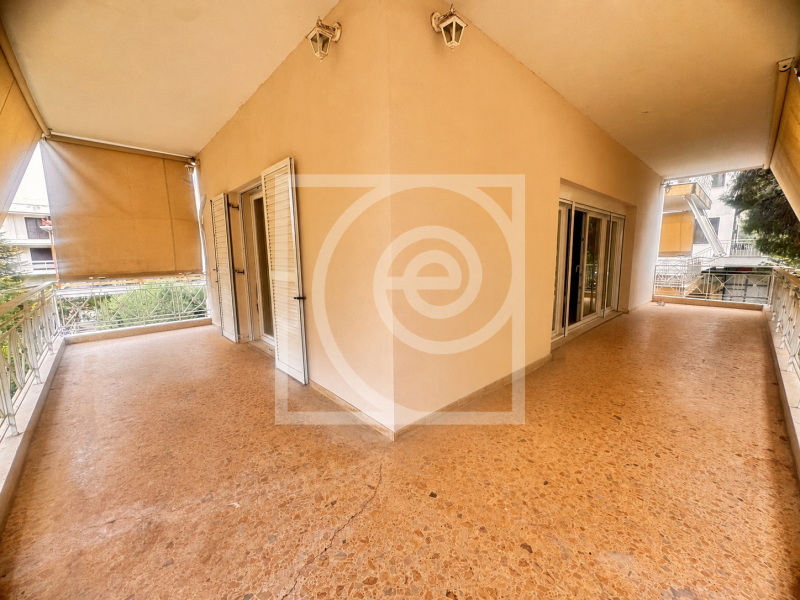
Expansive Wraparound Verandas


The generous verandas extend around the residence, functioning as a natural continuation of the interior spaces while offering openness, privacy, and an airy atmosphere.


4 Comfortable Bedrooms


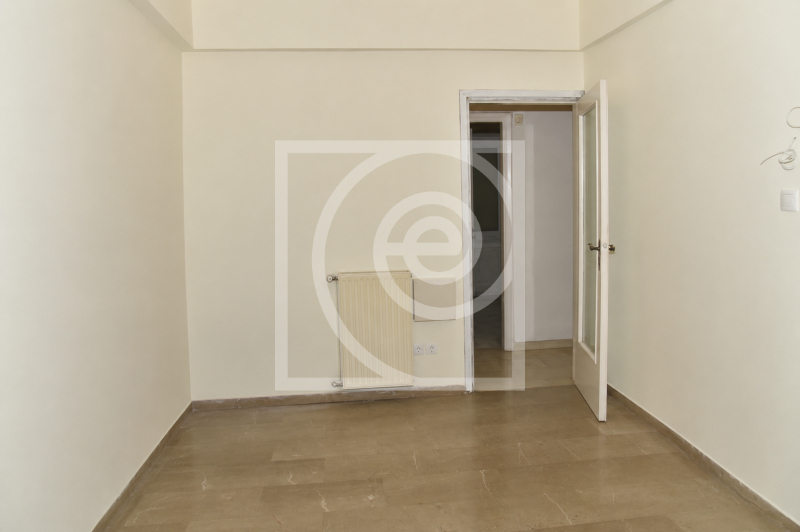
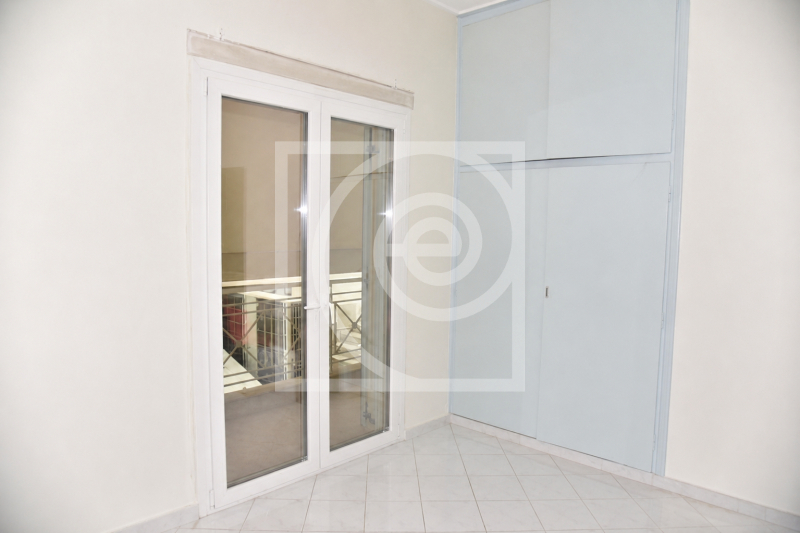
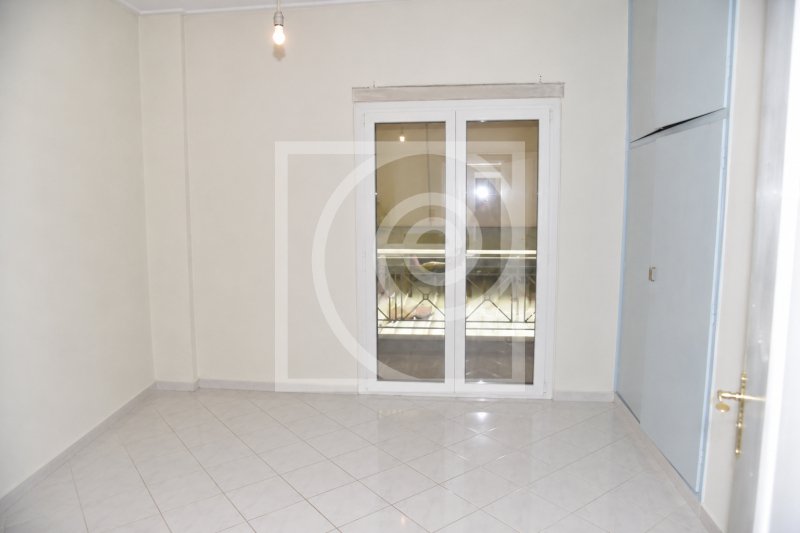
Four bright and well-proportioned bedrooms provide ideal accommodation for family living, with emphasis on functionality and storage capacity.


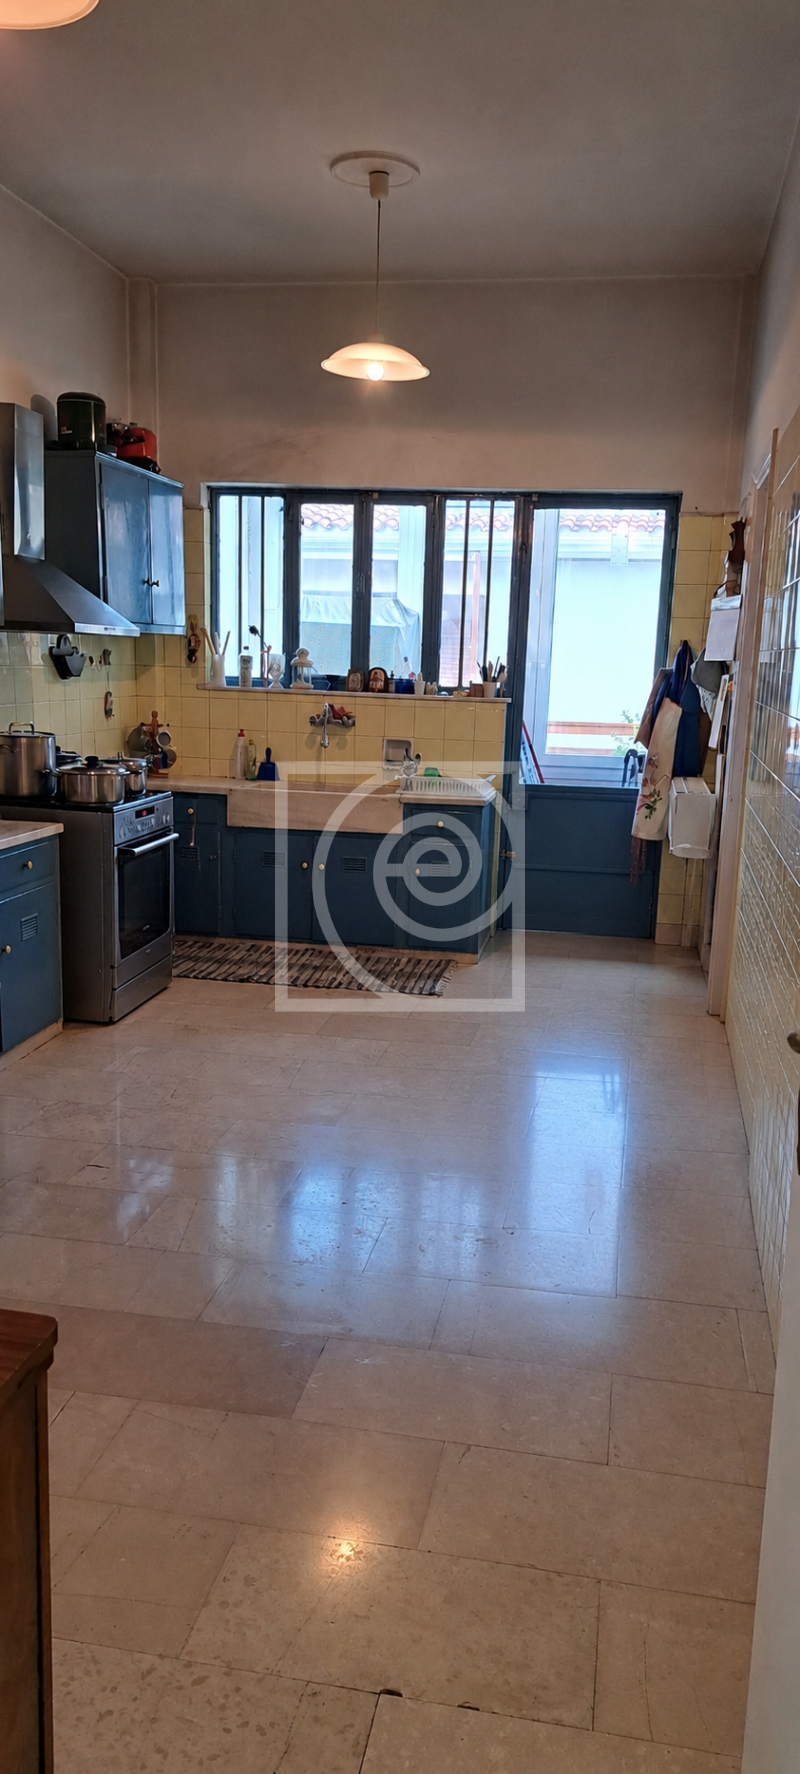
Independent Kitchen


A large independent kitchen with ergonomic layout and practical auxiliary spaces, designed to fully accommodate the needs of a modern household.


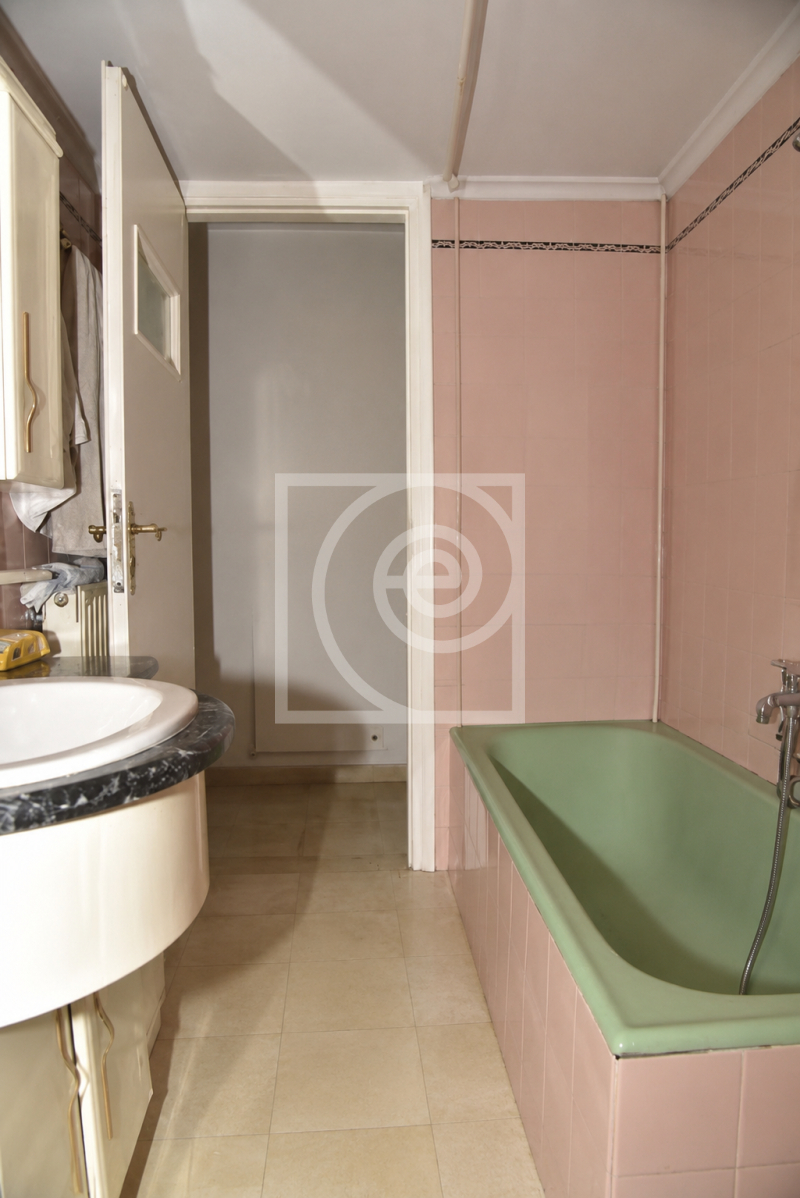
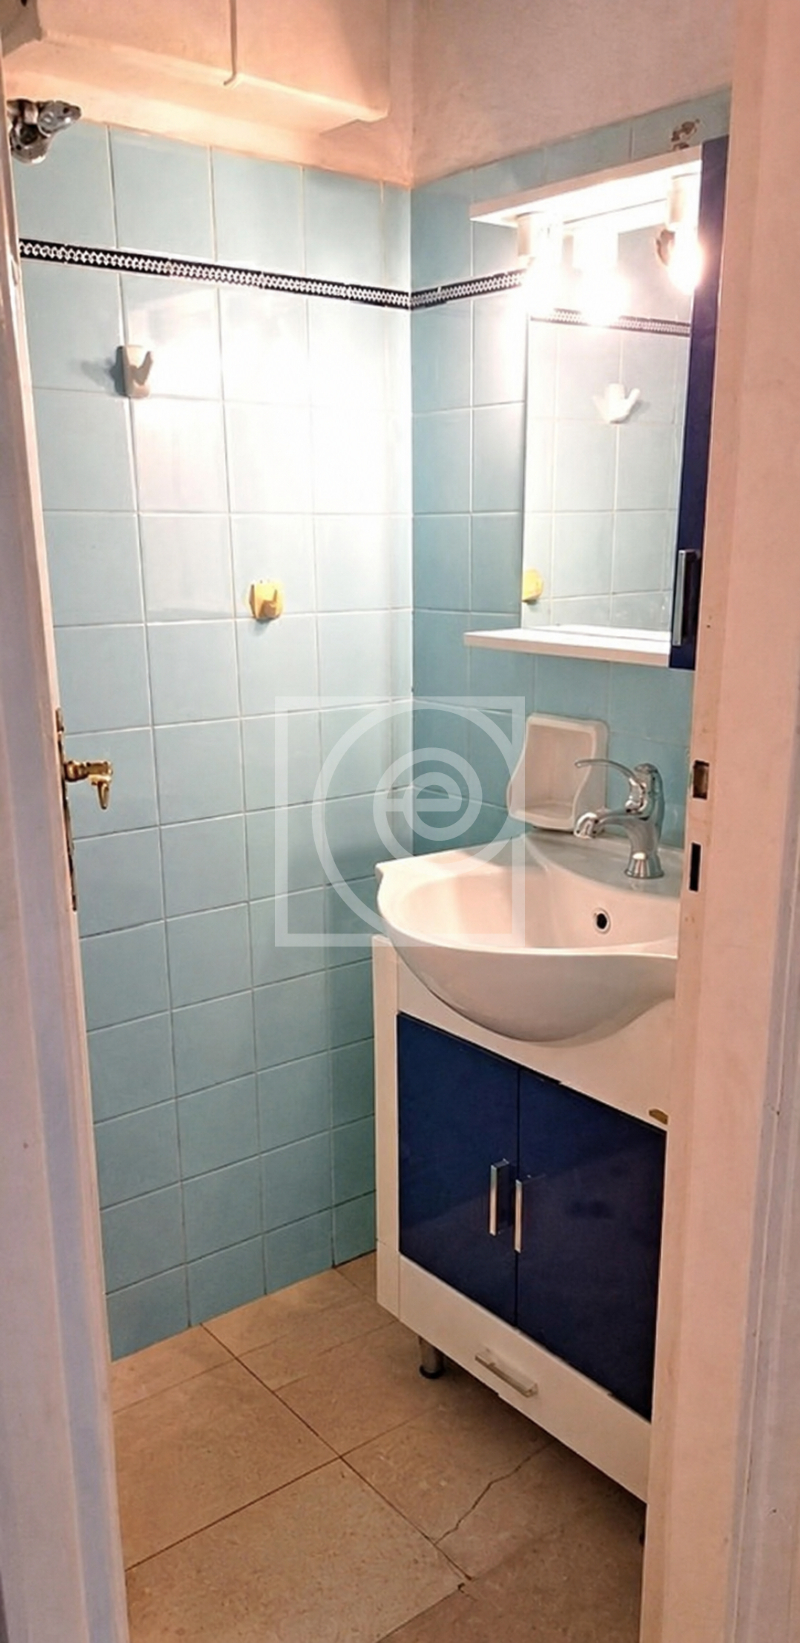
Bathrooms


• Main bathroom

• Guest WC


ENERGY & TECHNOLOGICAL UPGRADES


The apartment has undergone substantial energy-efficiency and technological upgrades, offering improved performance, enhanced comfort, and reduced operating costs.


Energy Features


• Full thermal insulation façade

• Thermally insulated aluminum window frames

• Triple energy-efficient glazing

• New perimeter awnings


Comfort & Autonomy


• Autonomous natural gas heating

• Solar water heater


Security Features


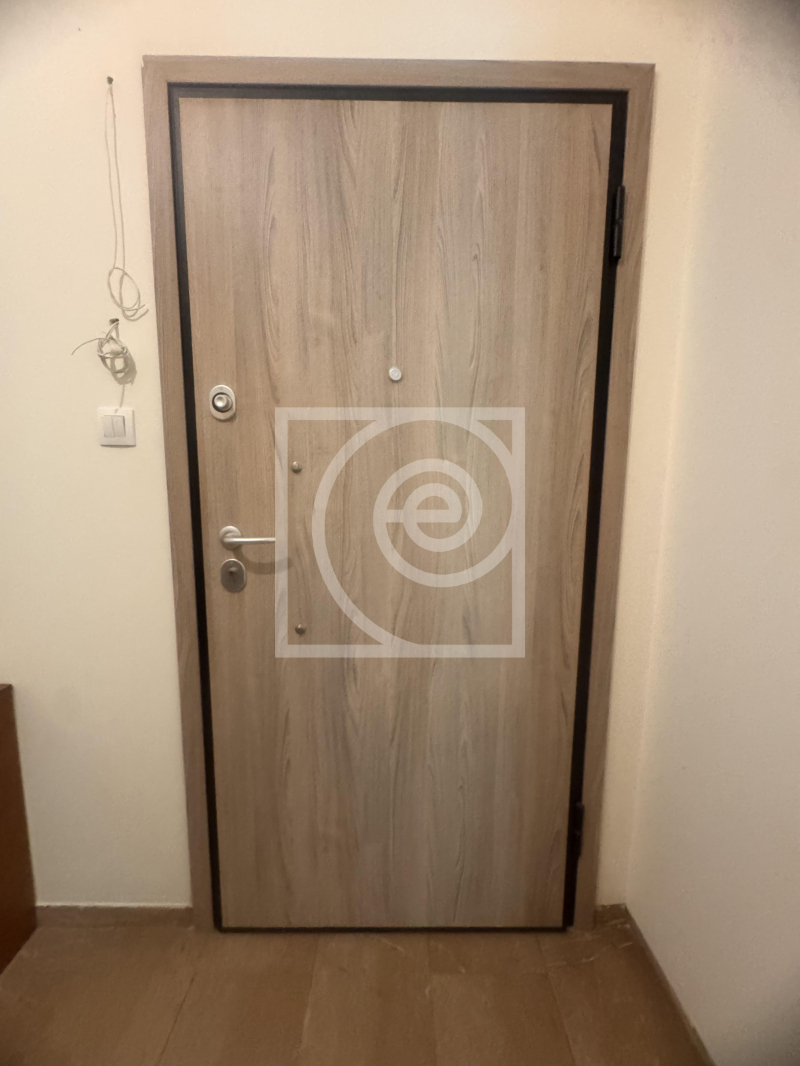
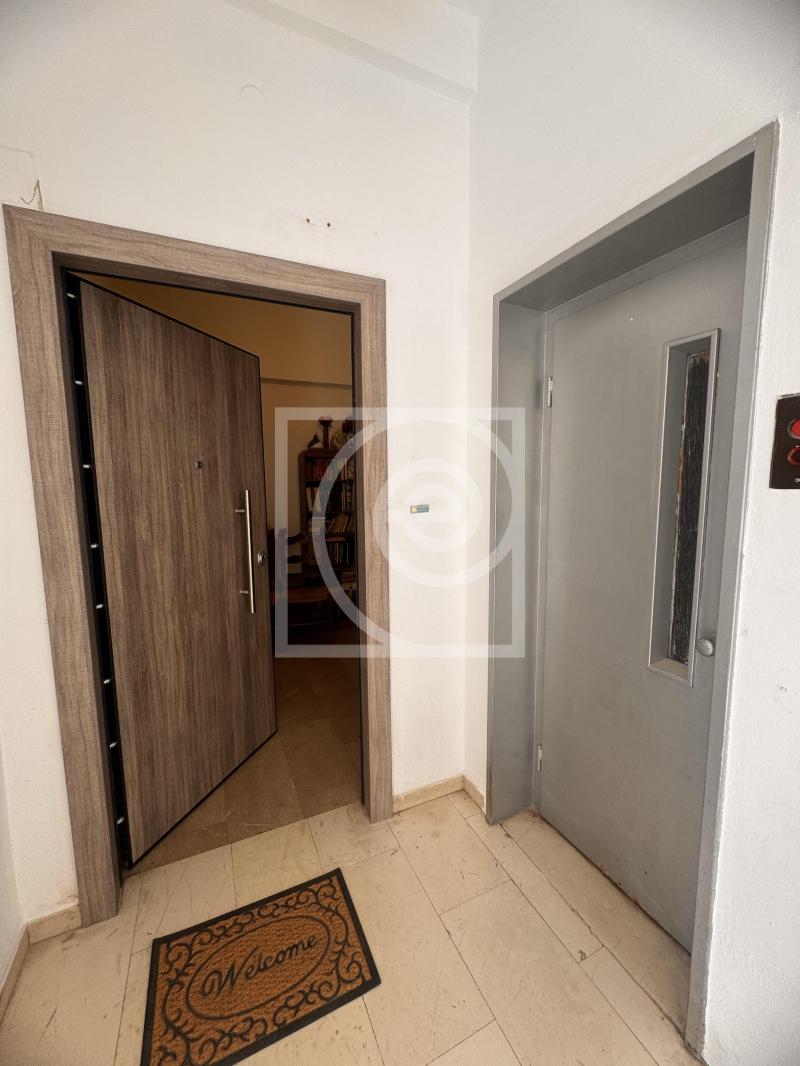
• Security entrance door

• Alarm system pre-installation

• Video intercom system


INVESTMENT VALUE | ADDITIONAL INCOME POTENTIAL


An important advantage of the property is its ownership share in already leased areas of the building, providing stable annual rental income and strengthening the overall investment profile of the residence.


This is a complete residential proposition that combines quality living, strategic location, and long-term value in one of the strongest residential markets of Athens’ Northern Suburbs.


Additional

  • Frames: Aluminium
  • Floors: Marble - Tiles
  • Door: Armourplated door
  • Closet: Built-in
  • Garden: Communal
  • Communication: Local bus
  • Elevator
  • Mezzanine
  • Fireplace
  • A/C
  • Alarm
  • Open
  • Bright
  • Triple Glazing
  • Awnings
  • Solar
  • Thermal insulation façade
  • Entrance Step
  • Cameras
  • Intercom
  • triple action
  • Floor Apartment
  • Pets Allowed
  • View: unlimited
  • Access from: Asphalt
  • Orientation: East

Distance from:

  • Airport: 19 kilometers.
  • City: 800 meters.
  • Bus: 100 meters.

Map

Information

  • Code:
    1-381
  • Area:
    172 sq.m
  • Plot Area:
    700 sq.m
  • Rooms:
    4
  • Living Room:
    1
  • Kitchen:
    1
  • Bathroom:
    1
  • WC:
    1
  • Covered veranda:
    65 sq.m
  • Floor:
    1 st
  • Heating:
    Autonomous heating - Natural gas
  • Building Type:
    Terraced
  • Status:
    Good condition
  • Placement:
    Corner
  • Year of manufacture:
    1974
  • Renovation Year:
    2024
  • Energy Class:
    A
  • Monthly Shared:
    30 €
  • Available from:
    18-05-2026
  • Last Updated:
    18-07-2026

Contact Information

PROPERTY
↑