


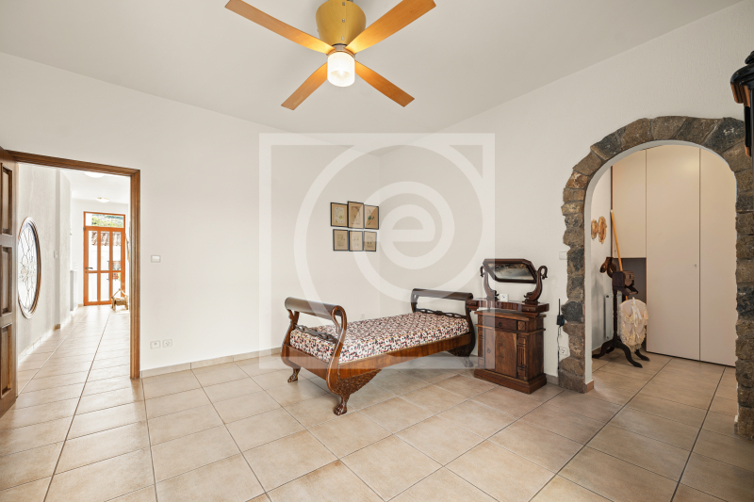
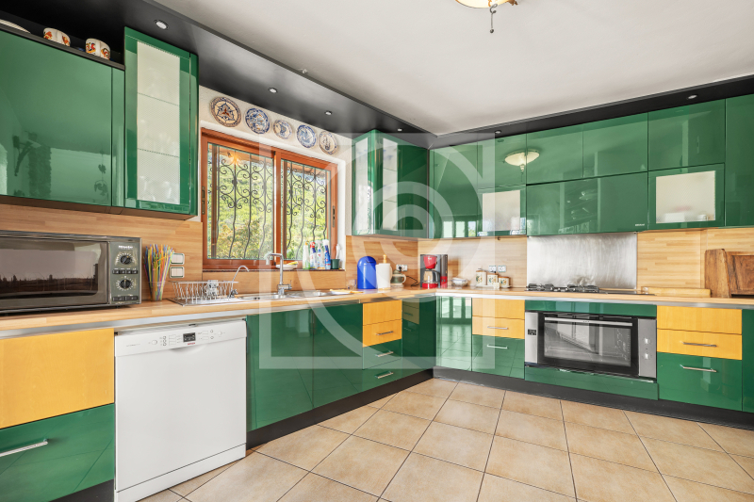
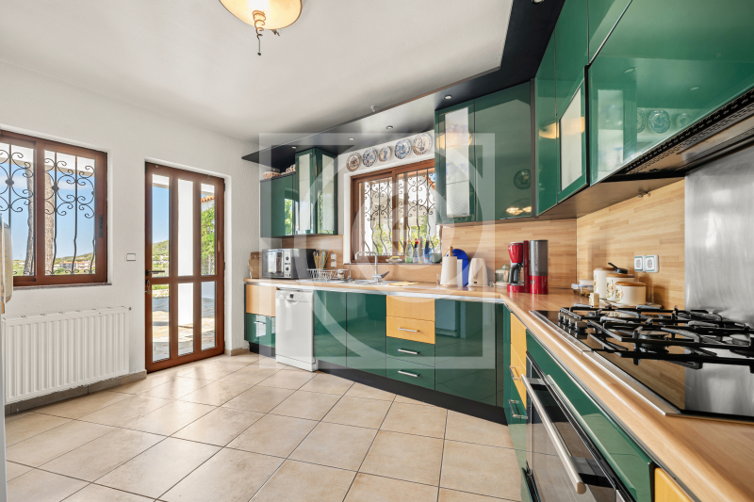
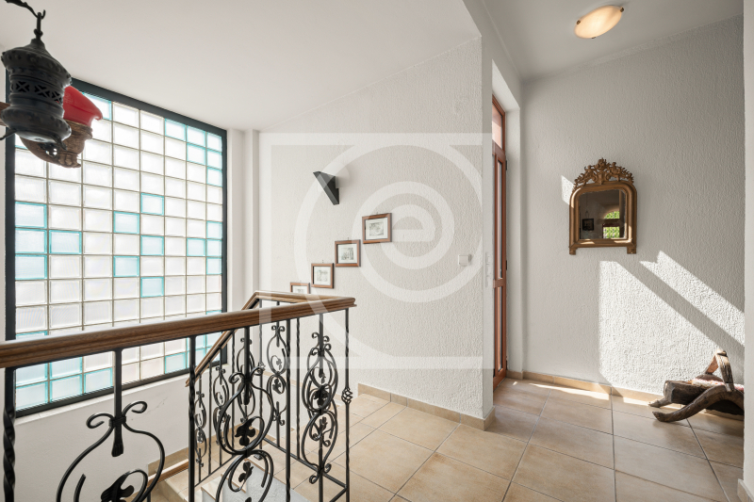
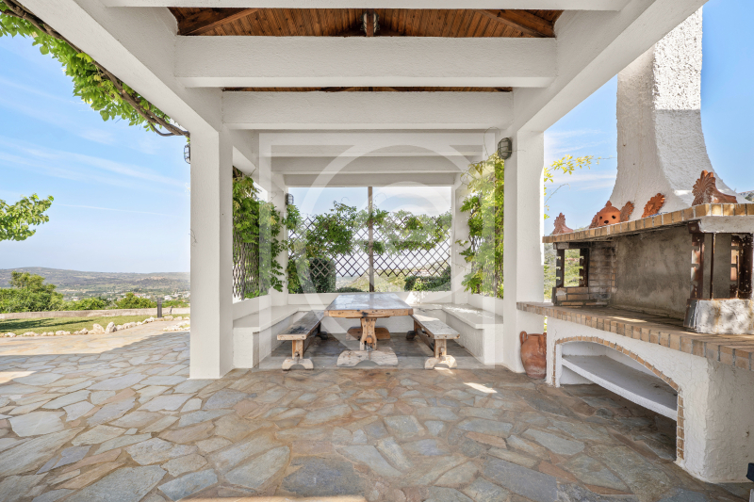
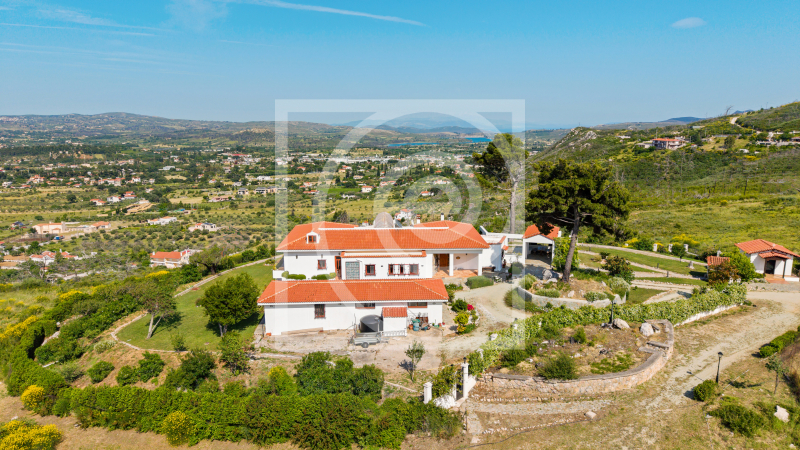
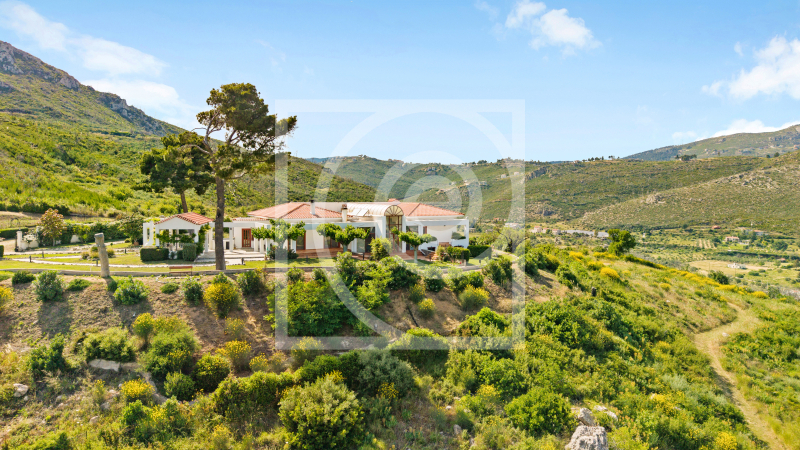
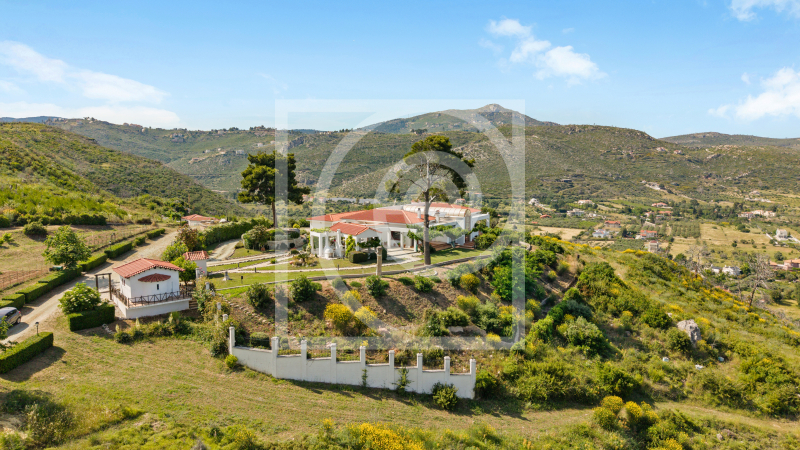
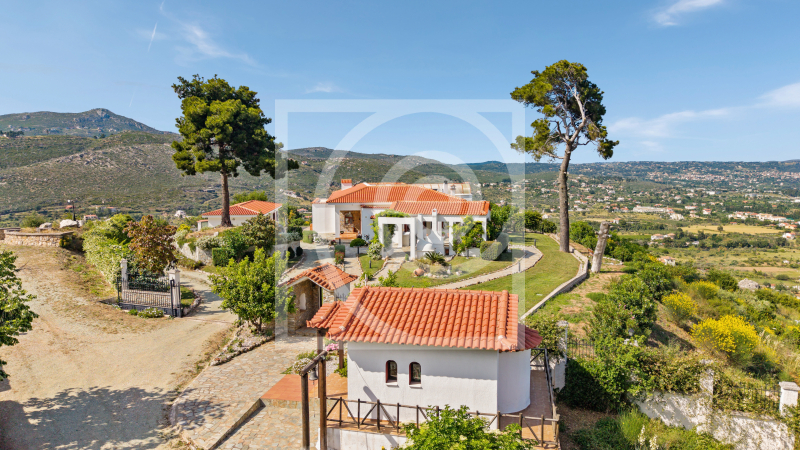
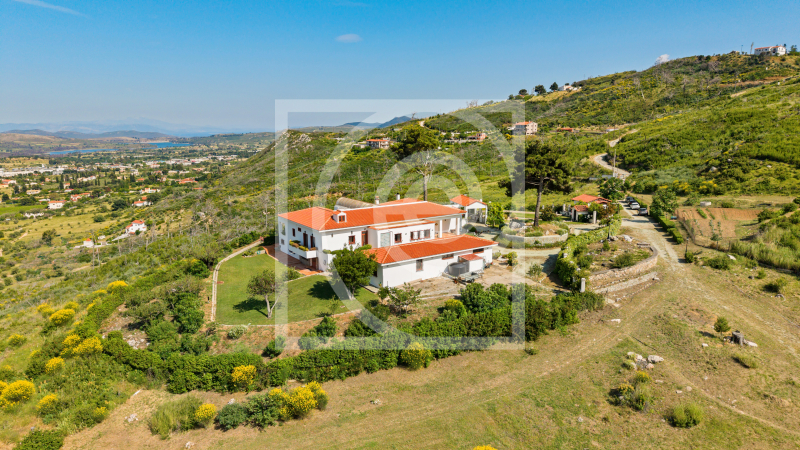
Property Code: 1-385 - Villa FOR SALE in Afidnes Kiourka for € 2.000.000 . This 560.00 sq. m. furnished Villa consists of 2 levels and features 5 Bedrooms, 2 Livingrooms, 2 Kitchens, 5 bathrooms and a WC. The property also boasts Heating system: Individual - Petrol, tiled floor, view of the Open horizon, Window frames: Aluminum - Sliding, Armourplated door, accessibility for people with disabilities, parking, a storage unit sqm, garden, fireplace, swimming pool, A/C, heating per level, alarm system, electrical appliances, insect screens, double-glazed windows, solar-powered water heater, BBQ, ceramic roof, playroom, laundry room, open space, internal staircase. The building was constructed in 1995 Plot area: 34000 s.q. . Building Energy Rating: C Distance from sea 4500 meters, Distance from nearest village: 1300 meters, Distance from nearest airport: 29000 meters,
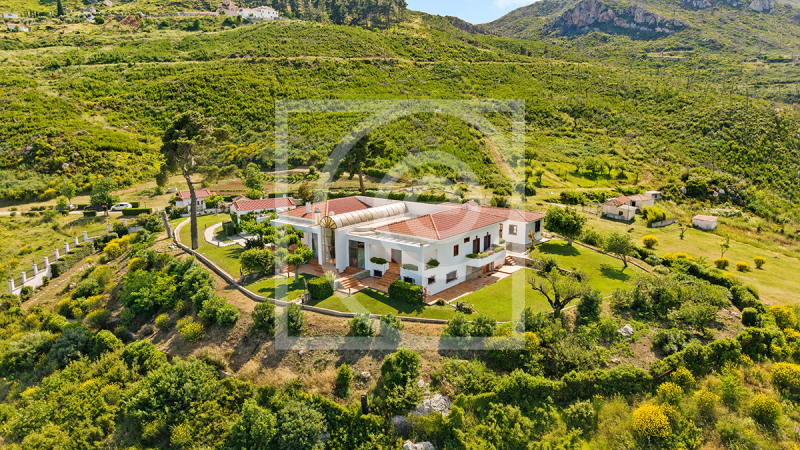
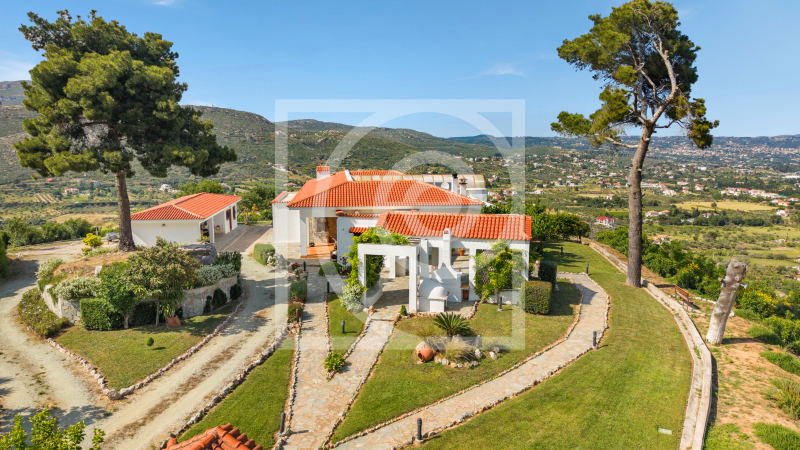
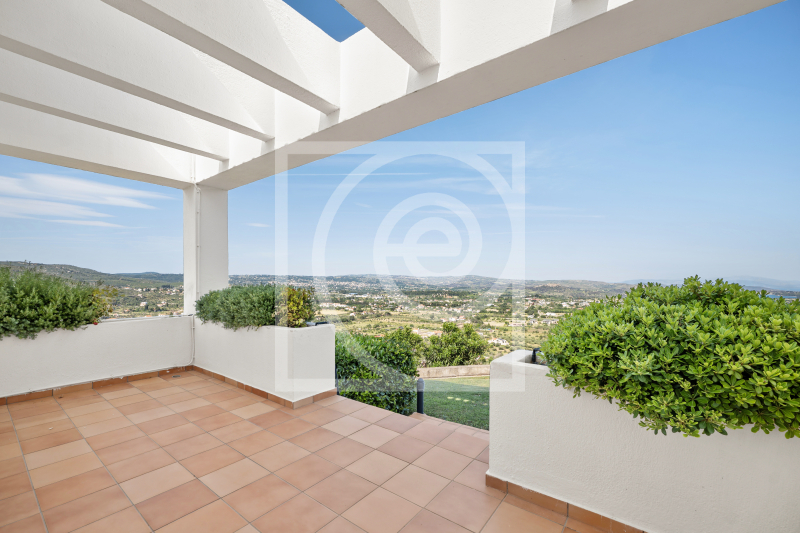
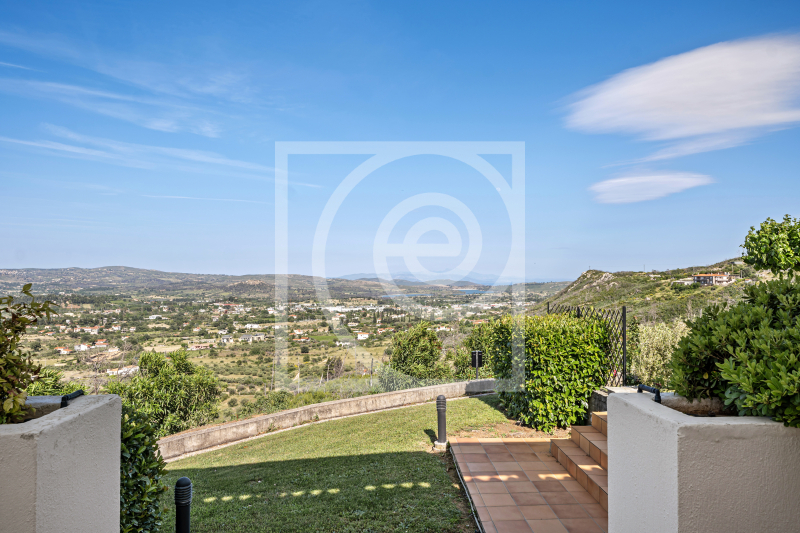
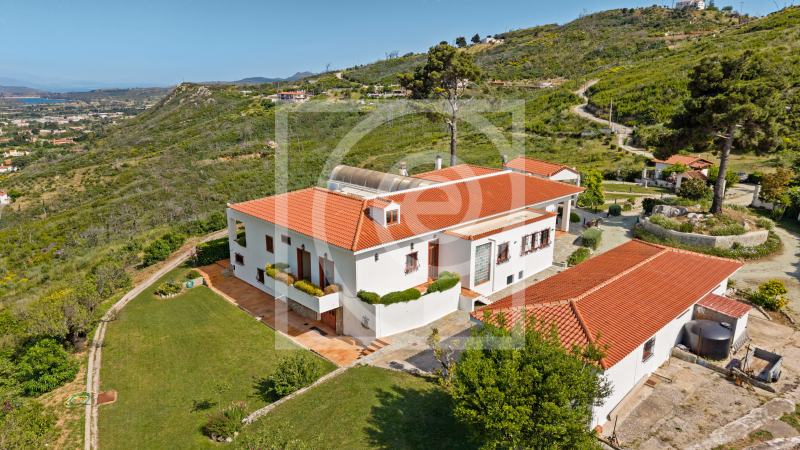
Nestled in the heart of nature in Afidnes, atop a commanding hill with breathtaking 360° panoramic views, this extraordinary private residence redefines luxury living and transforms it into a truly unique lifestyle experience.
Set within an impressive 32,000 sq.m. estate, the property offers absolute privacy, serenity, and an unparalleled sense of freedom. The main residence, spanning 560 sq.m. on a single ground-floor level, has been thoughtfully designed with architectural excellence, emphasizing comfort, elegance, and well-being.
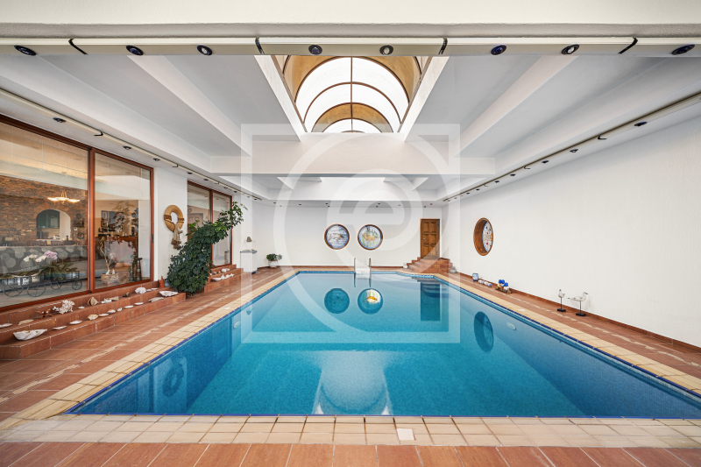
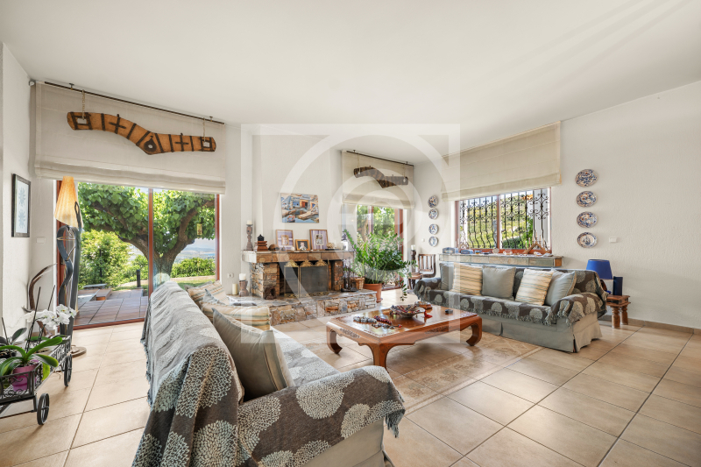
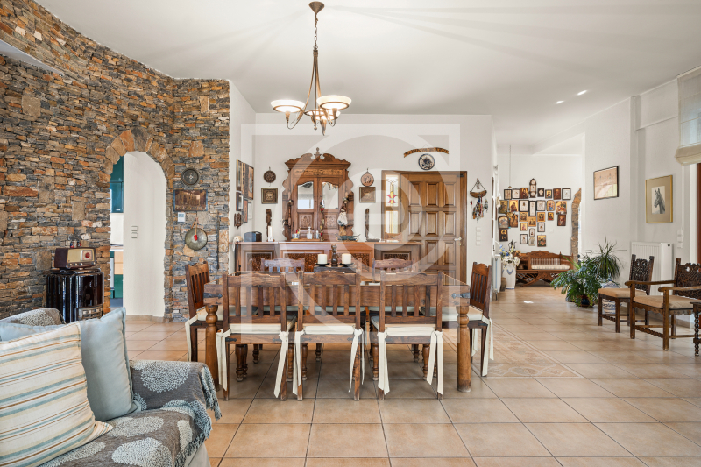
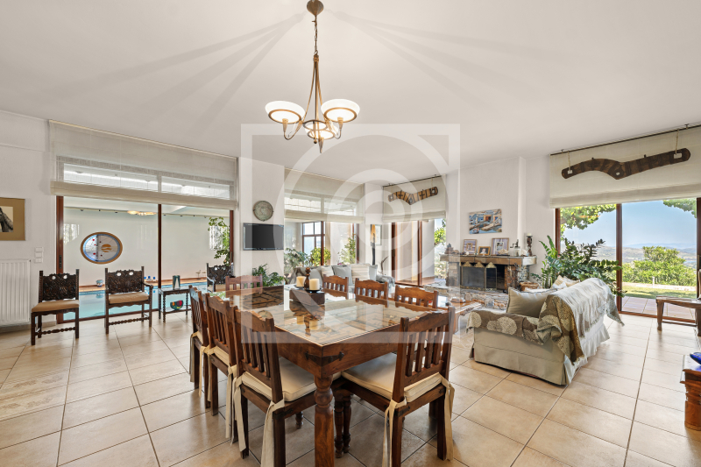
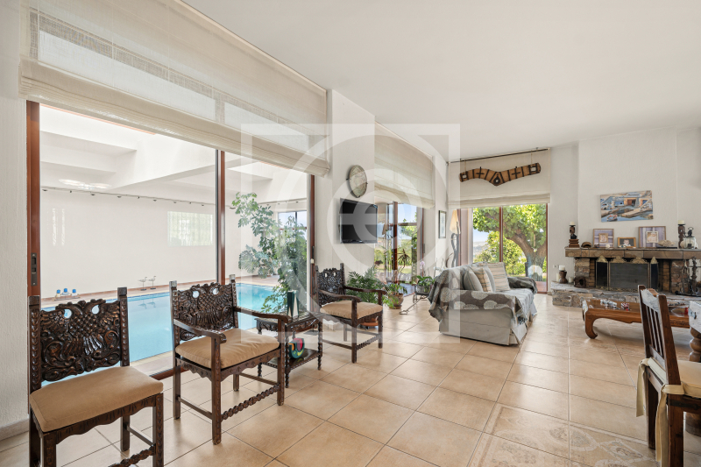
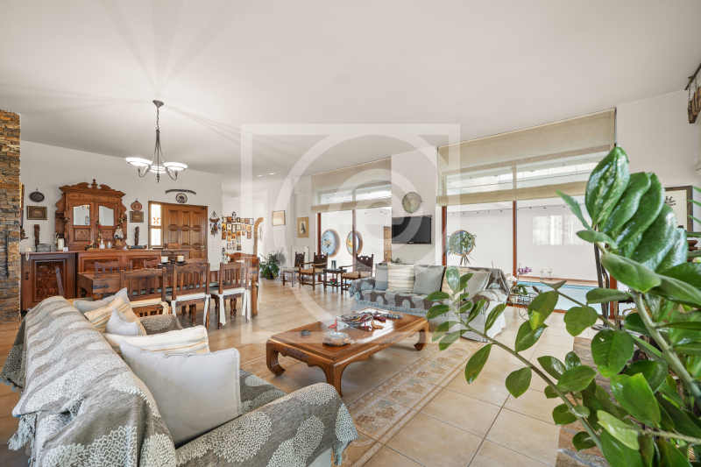
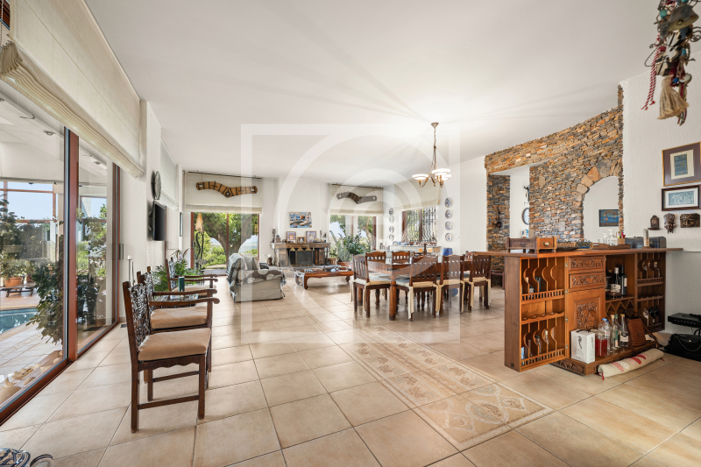
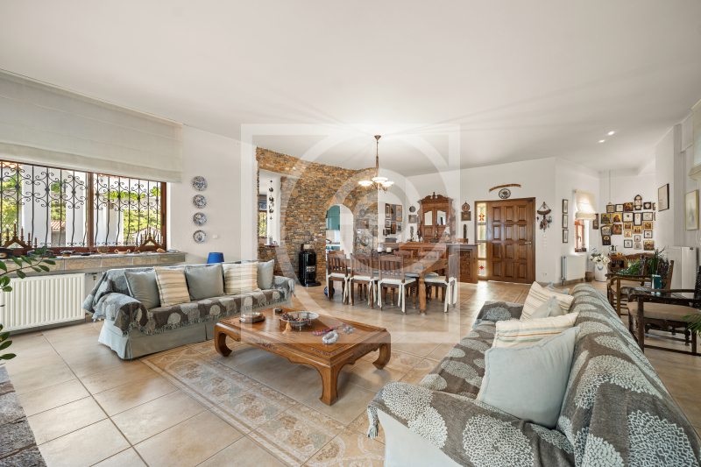
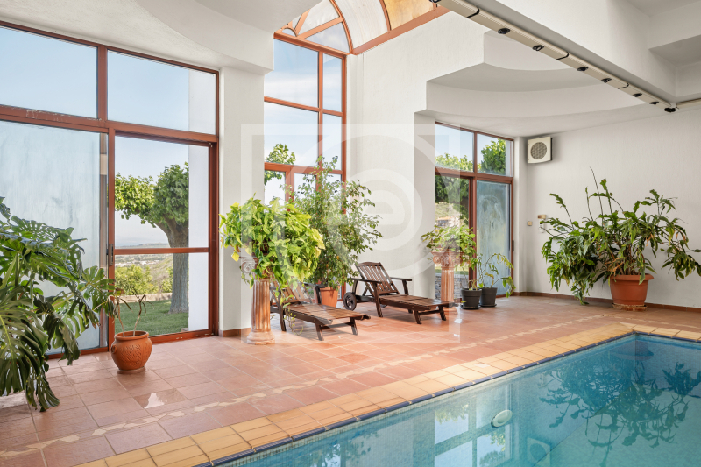
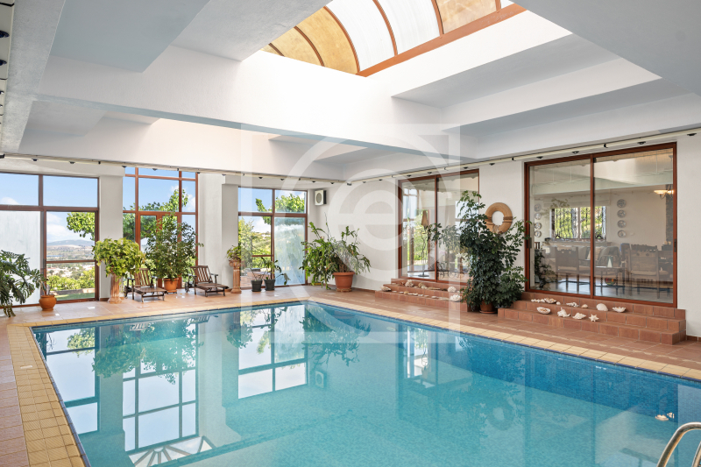
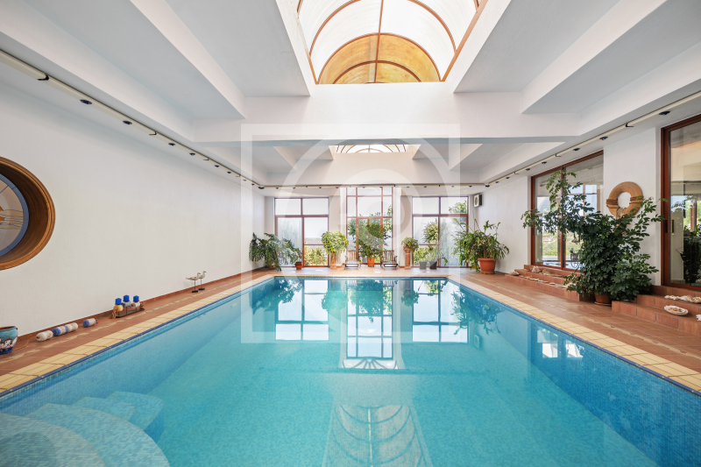
At the heart of the home lies a spectacular heated indoor swimming pool, serving as its central focal point. Visible from almost every living area, it creates a seamless harmony between water, natural light, and architecture. Surrounding the pool are the grand reception areas, an elegant living room with a fireplace, a formal dining room, and a separate fully equipped kitchen, all combining sophistication with functionality.
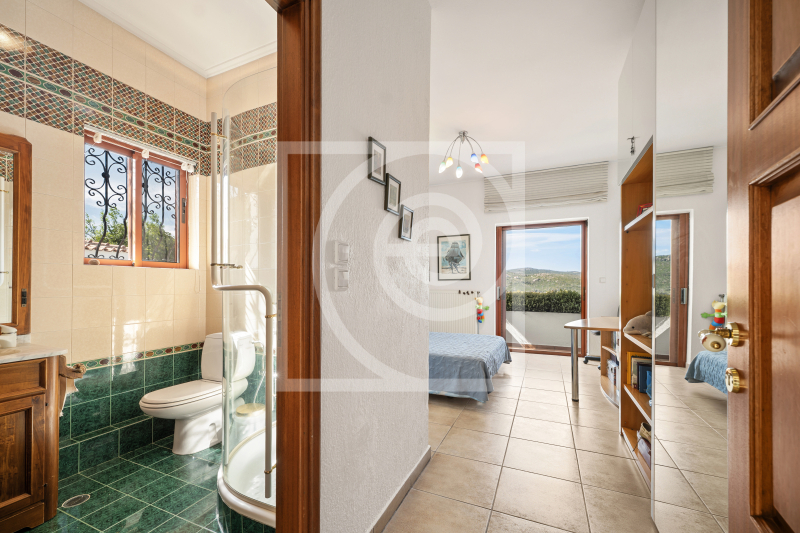
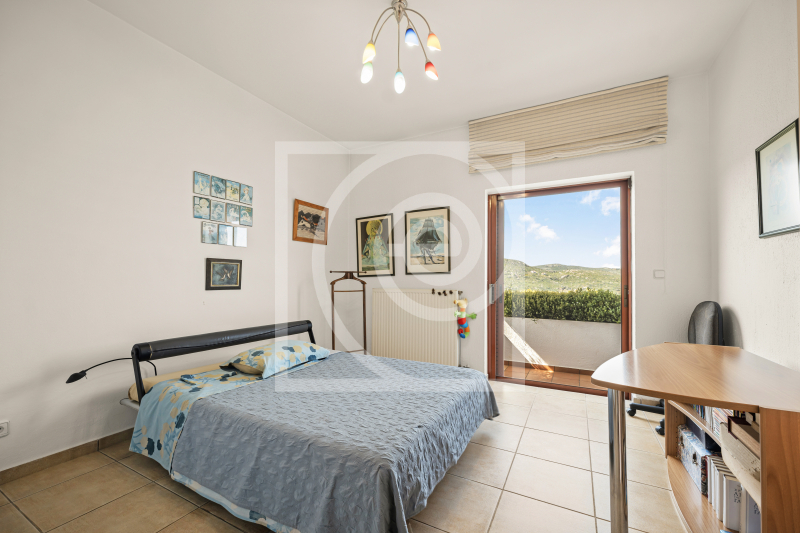
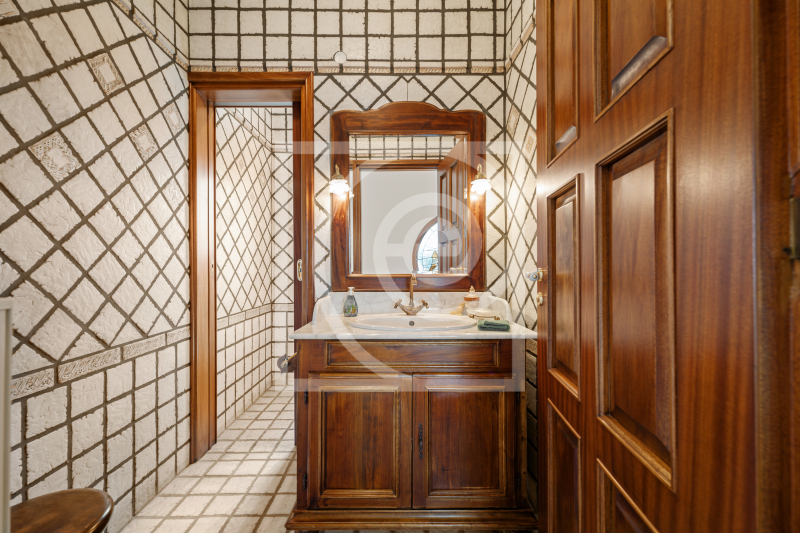
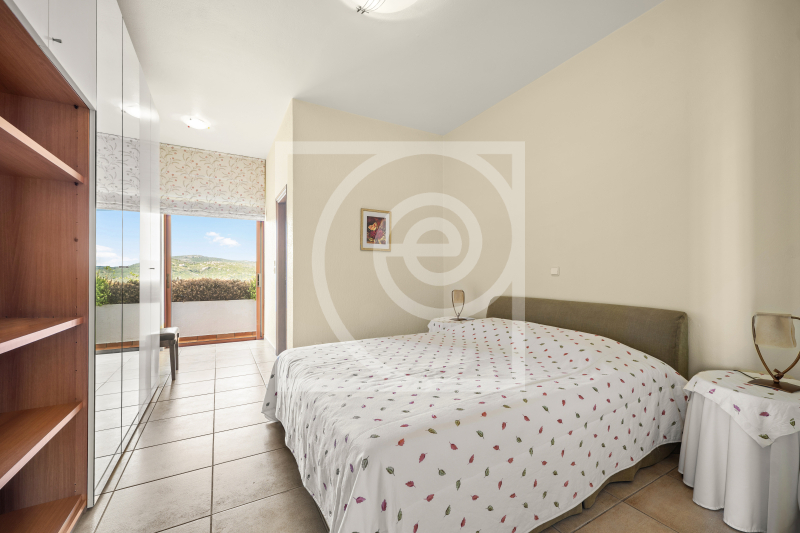
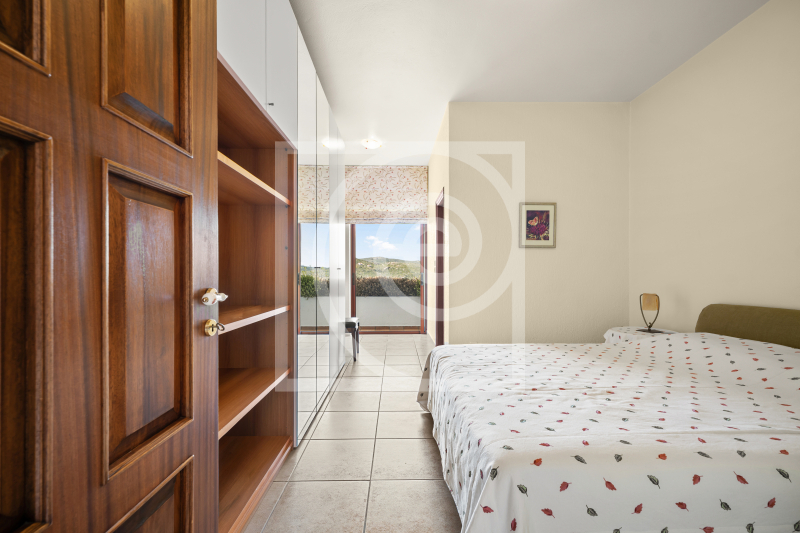
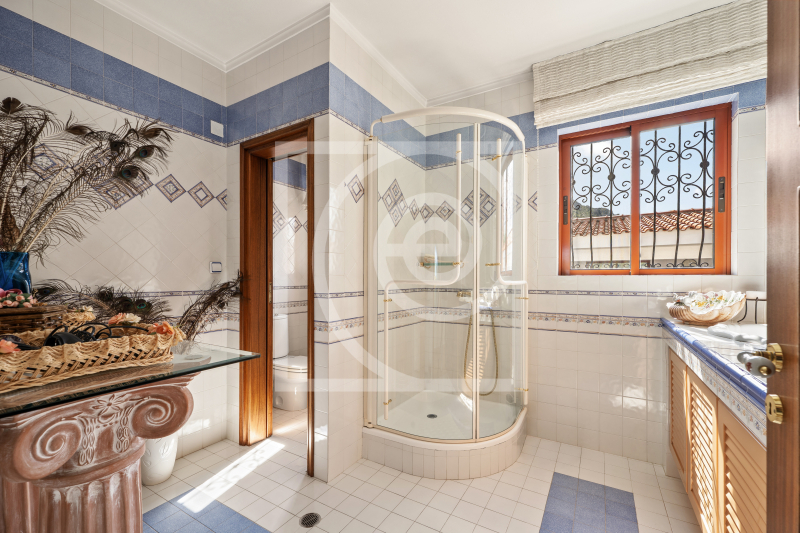
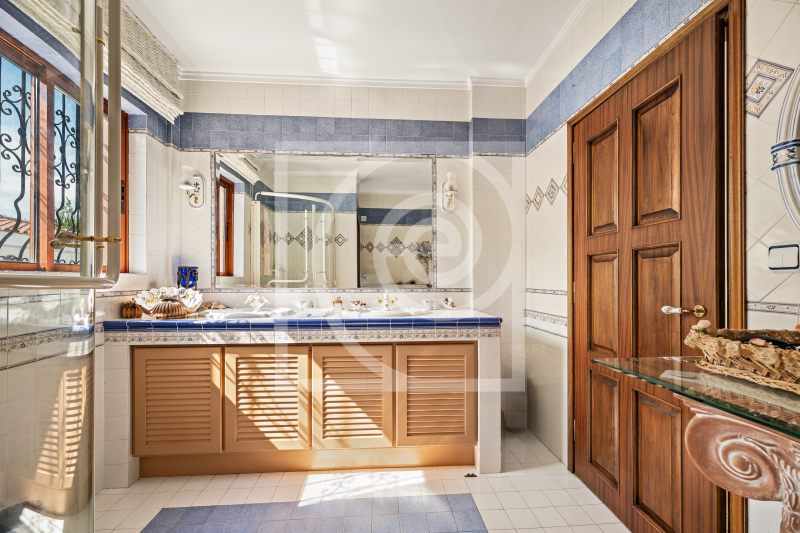
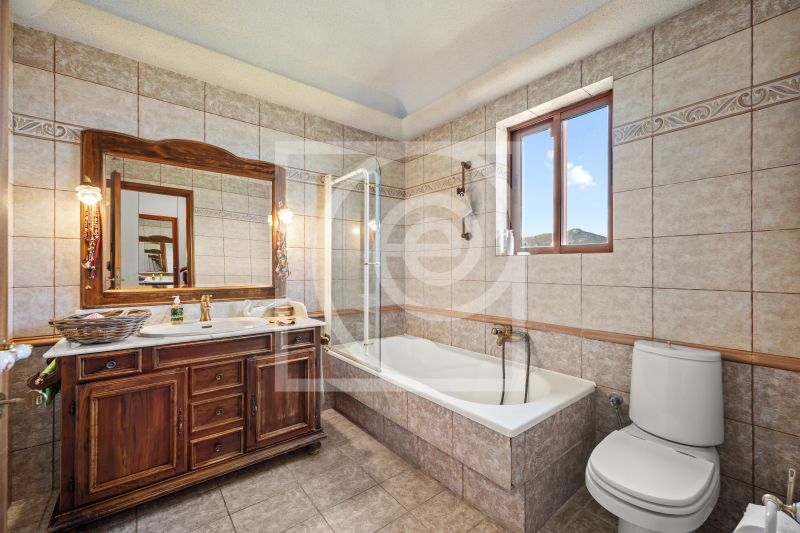
The residence features three spacious bedrooms, each with its own en-suite bathroom, as well as a guest WC and a dedicated dressing area. The pool area is complemented by changing rooms and private bathrooms, offering the atmosphere and comfort of a personal spa within the home.
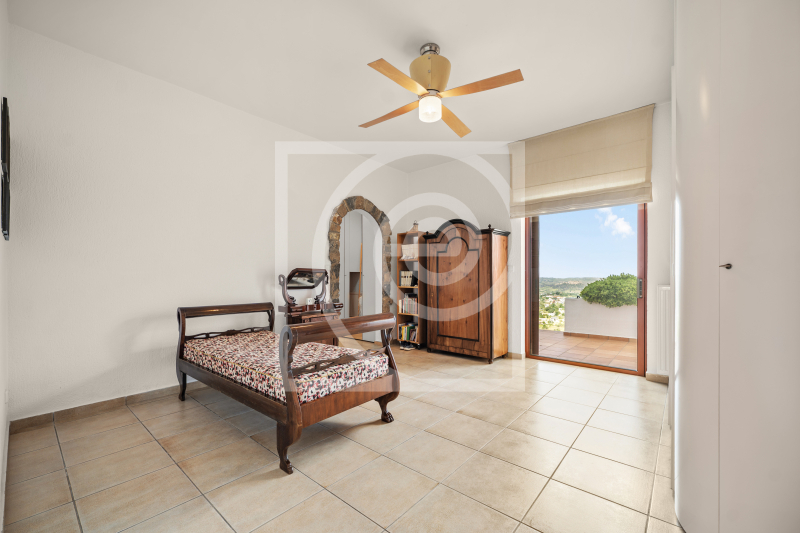
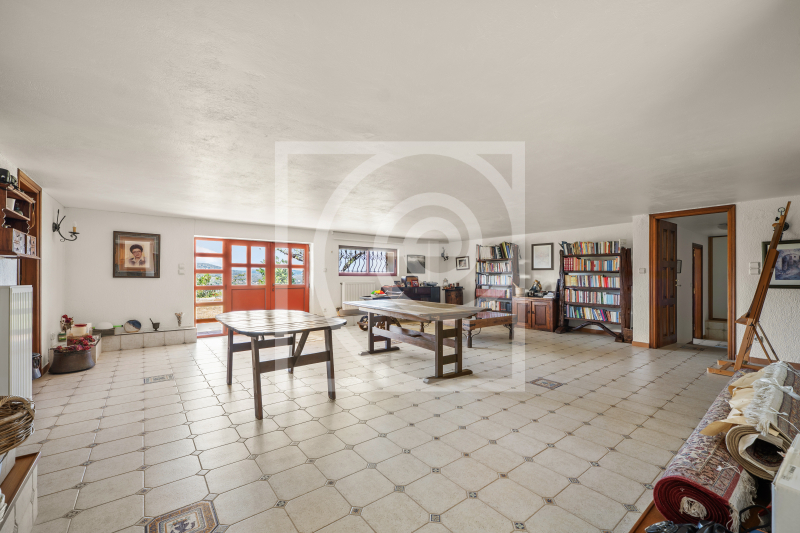
The semi-basement level, measuring 160 sq.m., functions as a fully independent living space, ideal for guests or as an extension of the main residence. It includes a living room, kitchen, bathroom, two bedrooms, laundry room, and ample storage areas.
| Level | sq.m. | Bed. | Sal. | Cuz. | Ban. | WC | Bulk. | Fireplace | Attic |
|---|---|---|---|---|---|---|---|---|---|
| Semi Basement | 160.00 | 2 | 1 | 1 | 1 | 0 | 0 | ✗ | ✗ |
| Ground floor | 560.00 | 3 | 1 | 1 | 4 | 1 | 0 | ✓ | ✗ |
| Total | 720 | 5 | 2 | 2 | 5 | 1 | 0 | - | - |