


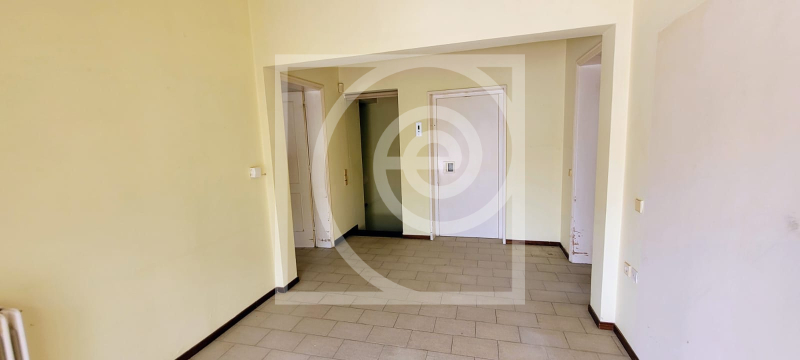
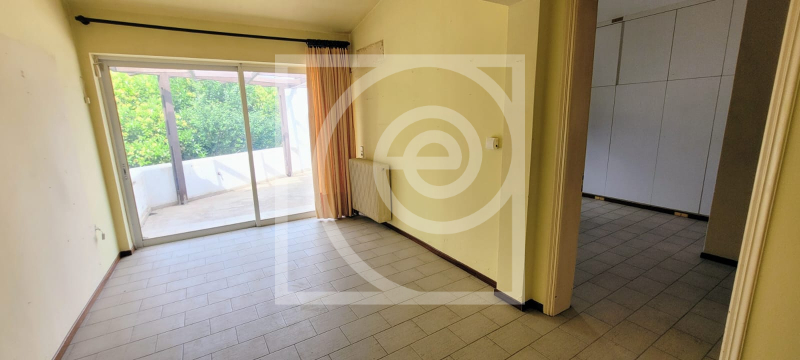
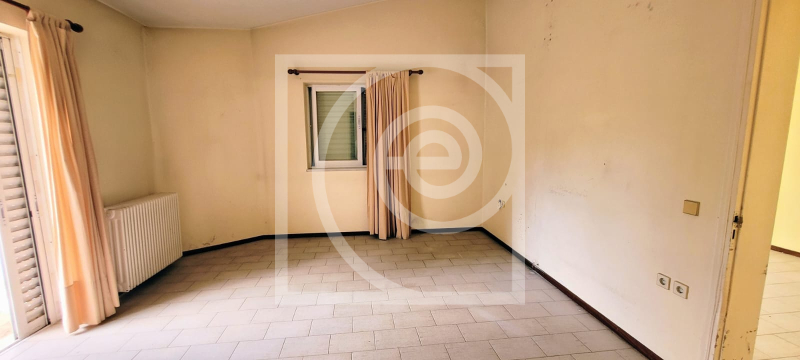
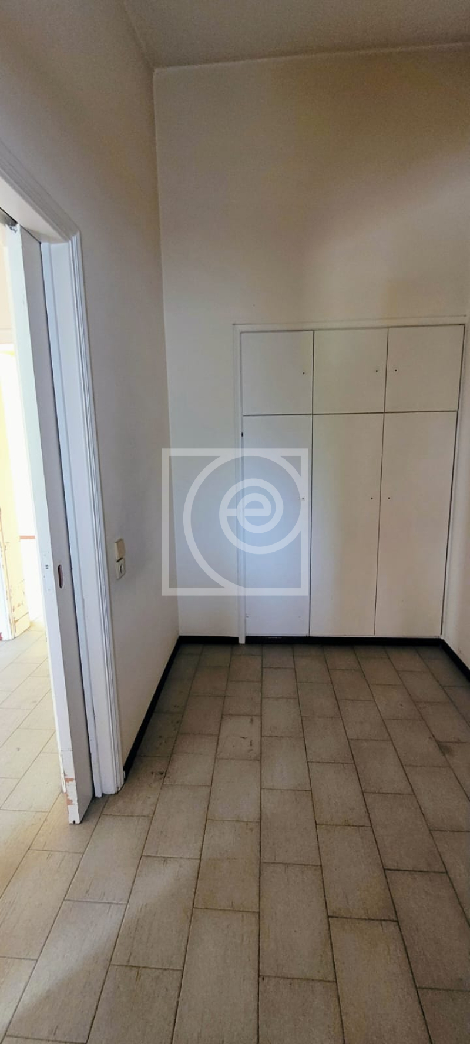
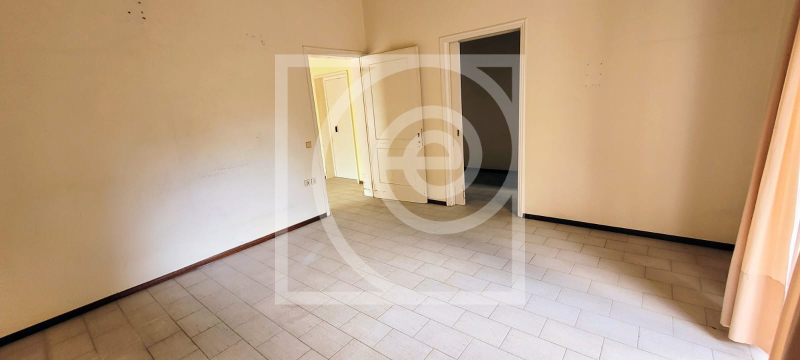
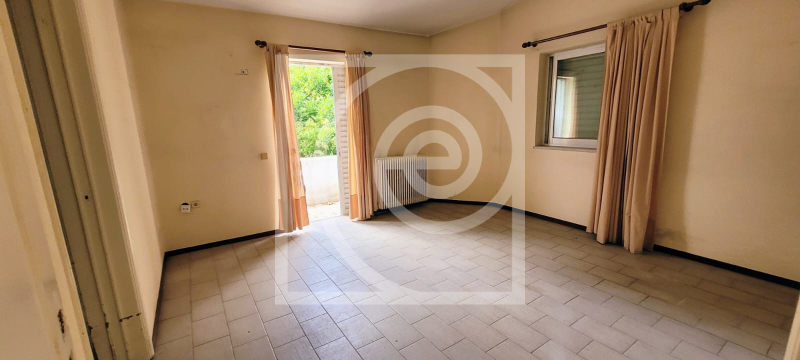
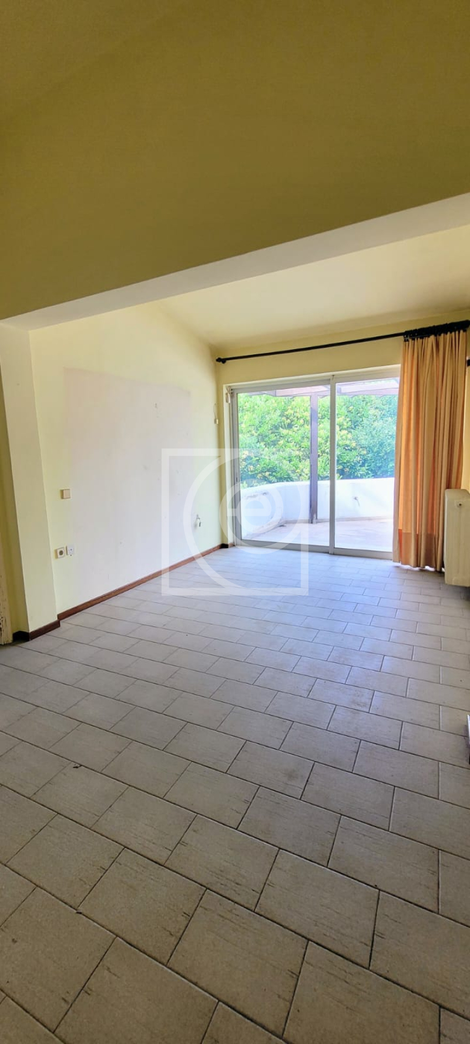
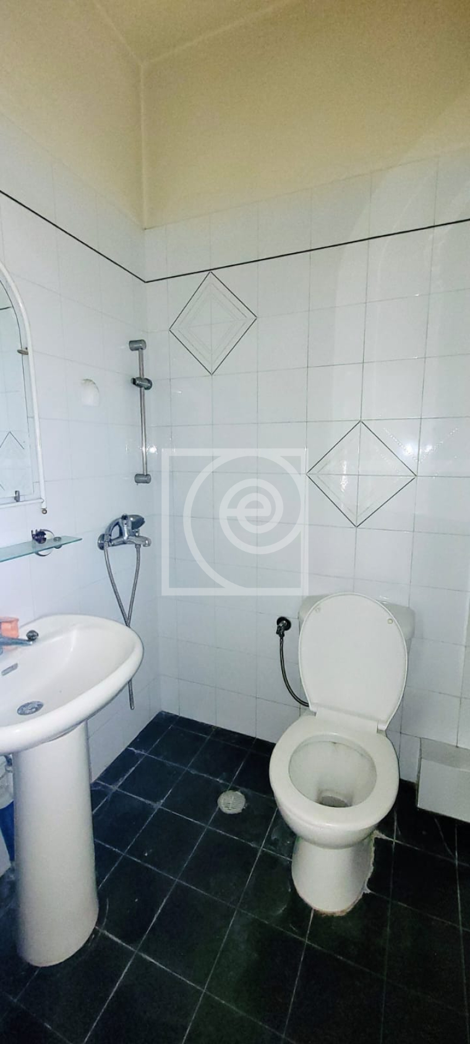
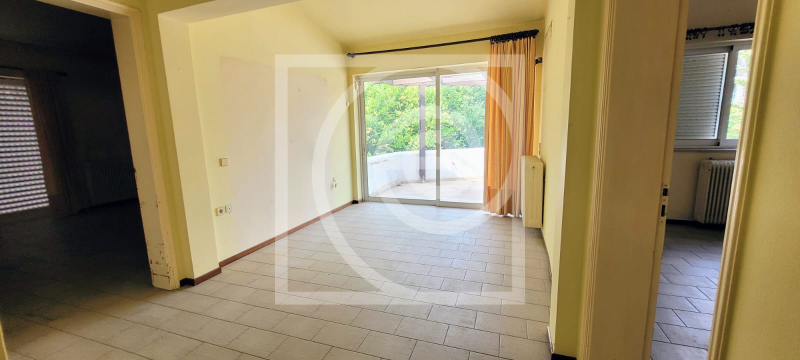
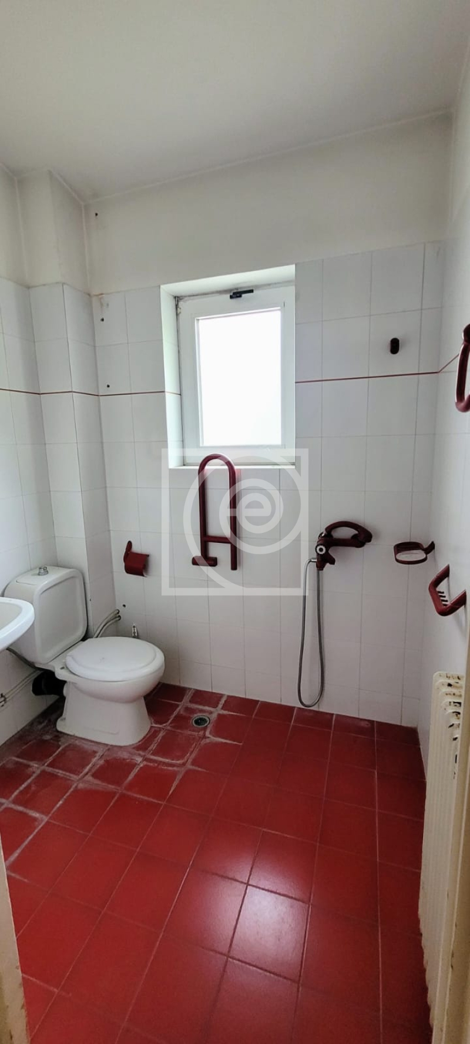
Property Code: 1-396 - Maisonette FOR SALE in Ekali Kato Ekali for € 610.000 . This 270.00 sq. m. Maisonette consists of 2 levels and features 2 Bedrooms, 2 Livingrooms, Kitchen, 3 bathrooms . The property also boasts Heating system: Individual - Petrol, marble and wood floor, view of the Forest, Window frames: Aluminum - Sliding, Armourplated door, elevator, parking, a storage unit 12 sq.m. sqm, garden, fireplace, heating per level, double-glazed windows, solar-powered water heater, ceramic roof, open space, internal staircase. The building was constructed in 1985 Plot area: 500 s.q. . Building Energy Rating: D
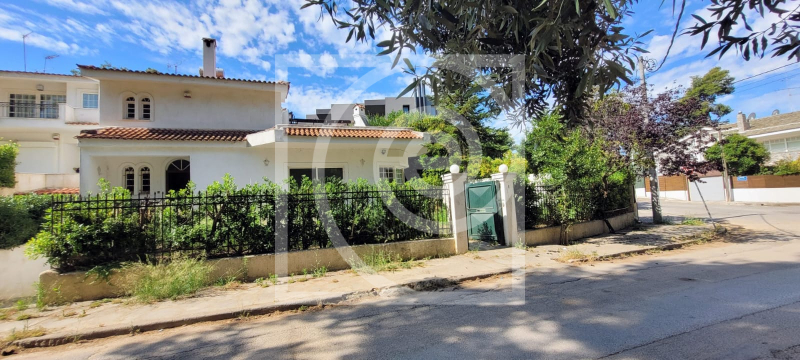
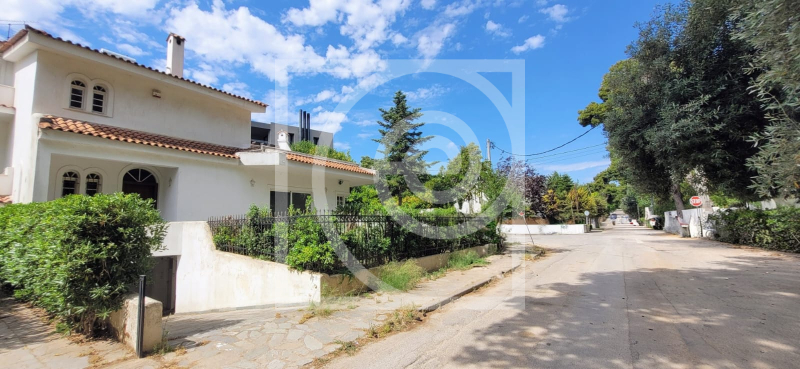
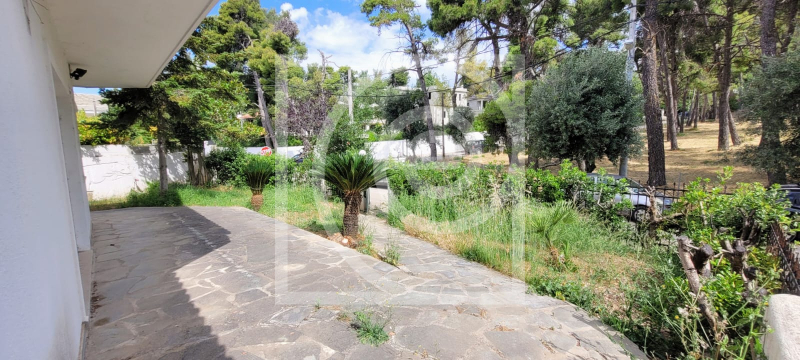
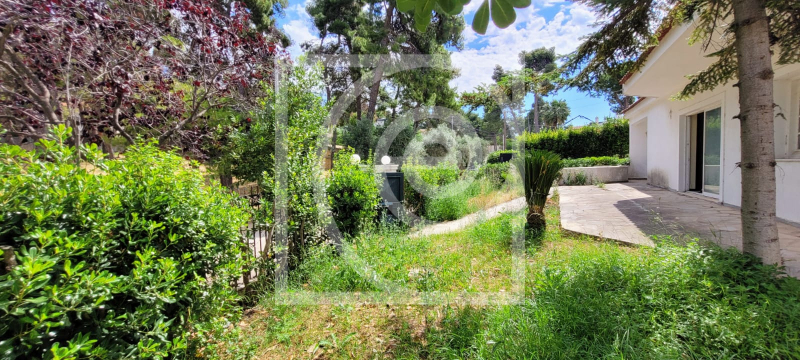
Nestled in one of Ekali's most prestigious and verdant neighborhoods, this exceptional detached corner villa, offering a total living area of 270 sq.m. on a 500 sq.m. private plot, perfectly combines timeless architecture, complete privacy, and a harmonious connection with nature.
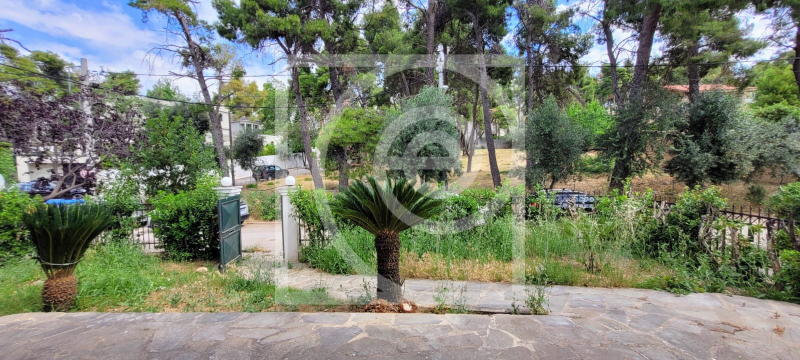
Arranged over three levels, the residence has been thoughtfully designed to maximize natural light, while every space enjoys uninterrupted views of the lush forest that defines the area's unique character.
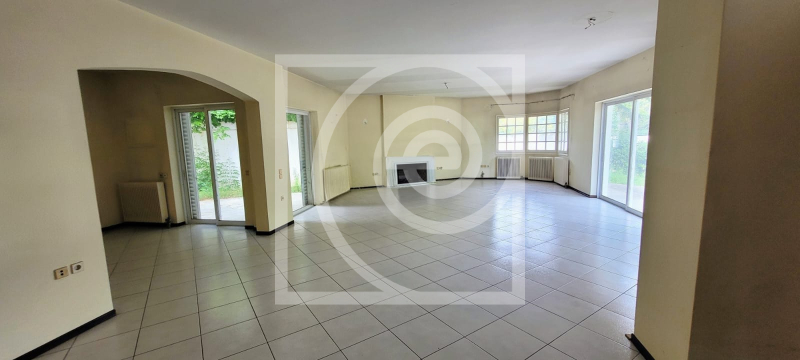
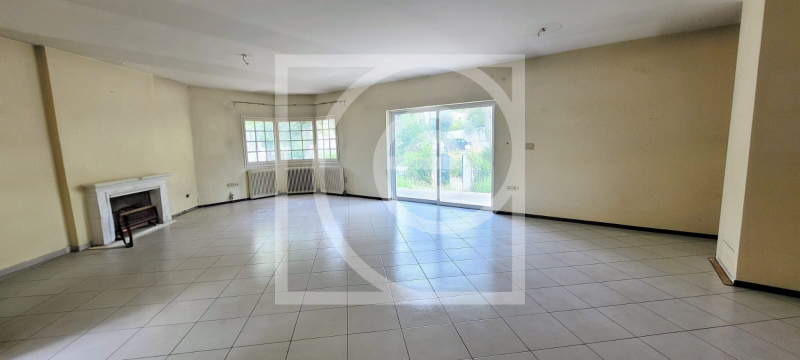
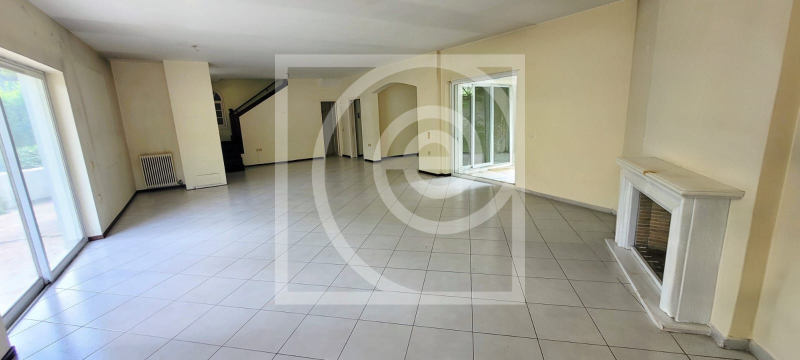
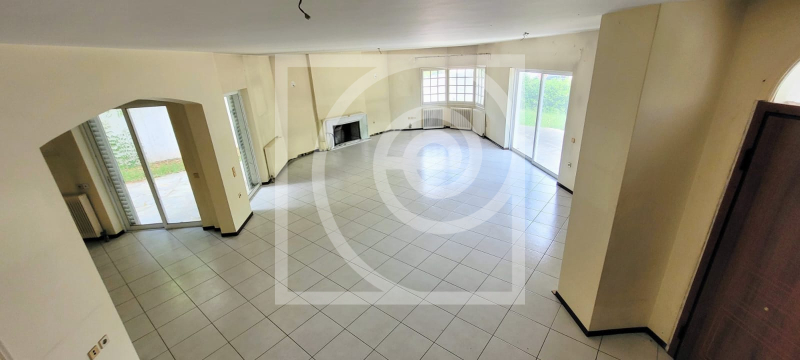
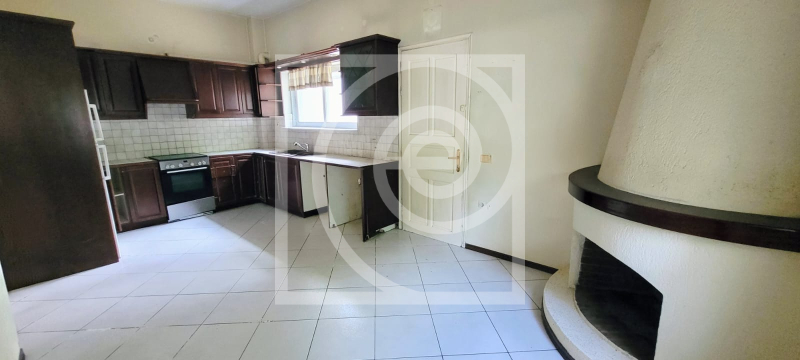
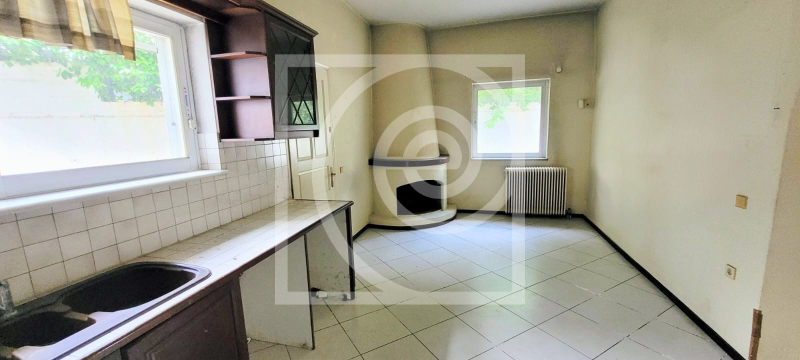
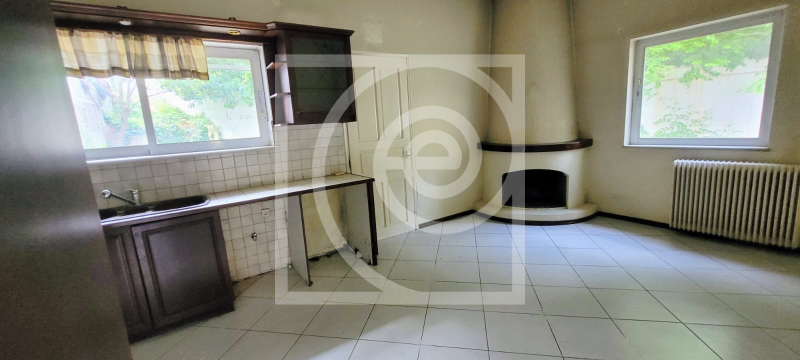
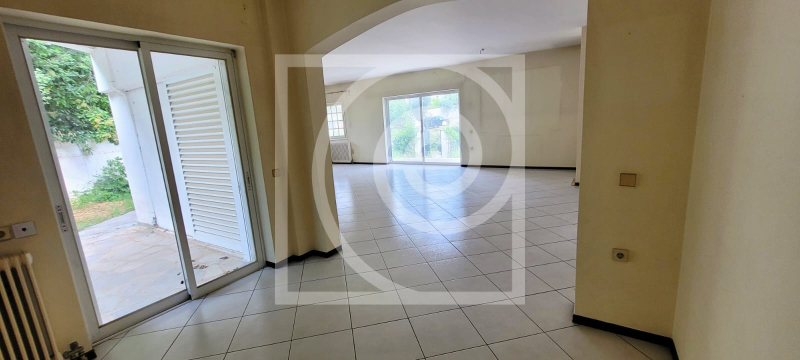
The ground floor (123.81 sq.m.) is dedicated to the main living areas. An impressive, light-filled living room with a fireplace opens seamlessly onto the beautifully landscaped garden through expansive floor-to-ceiling windows, creating a natural flow between indoor and outdoor living. The separate kitchen, complemented by its own family sitting area and a second fireplace, serves as the heart of the home for everyday family life and entertaining. This level also features a private home office—which can easily be converted into an additional bedroom—a full bathroom, and a discreet storage room.
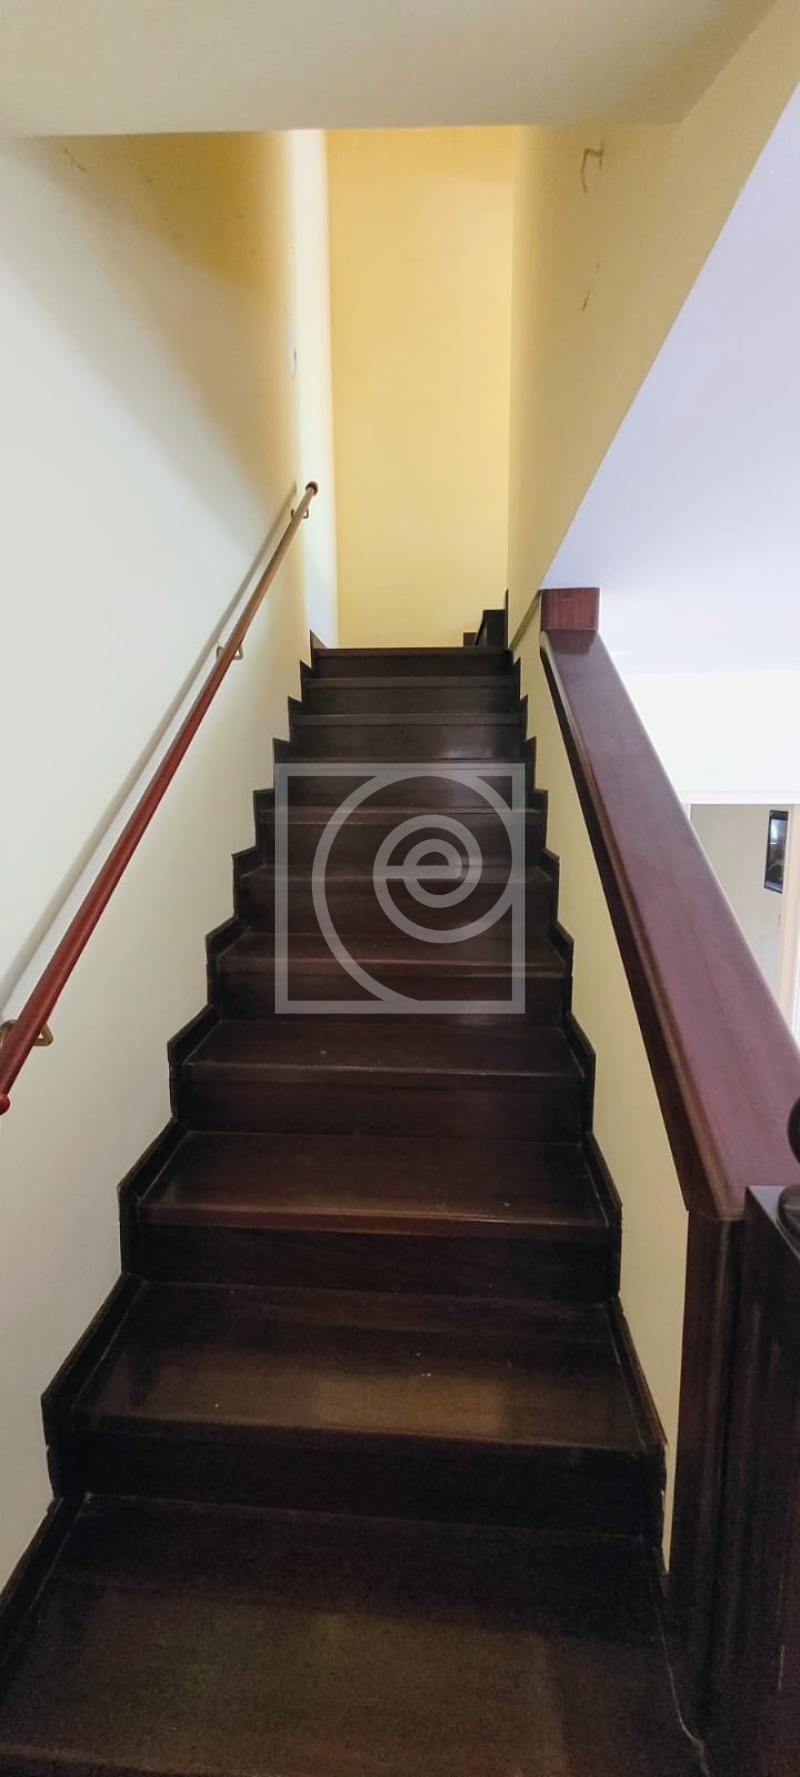
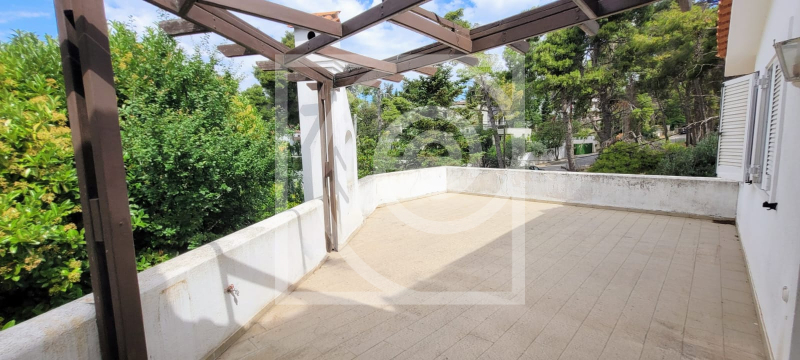
A striking wooden staircase, together with a private elevator serving every floor, leads to the first floor (82.11 sq.m.), dedicated to the home's private quarters. Two spacious master suites provide exceptional comfort and privacy, while their expansive terraces extend to a beautifully designed pergola-covered outdoor lounge, offering breathtaking panoramic views over the forest and an atmosphere of complete tranquility.
The lower ground floor (63.92 sq.m.) accommodates a secure two-car garage, a 12 sq.m. storage room, and direct elevator access to every level of the residence, ensuring effortless convenience and everyday functionality.
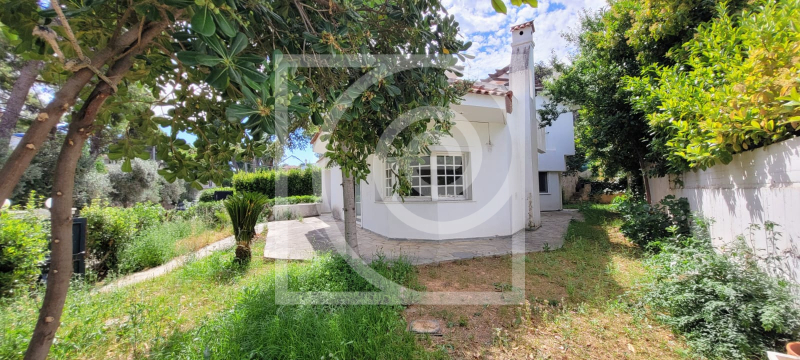
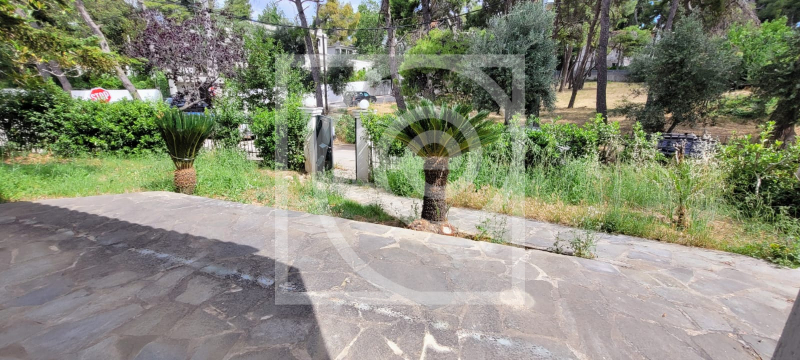
The true highlight of the property is its magnificent 400 sq.m. landscaped garden, a private green sanctuary surrounding the residence and embracing the natural beauty of the forest. Designed for relaxation, family gatherings, and elegant outdoor entertaining, this exceptional setting offers a rare sense of serenity while remaining just moments from the heart of Ekali.
A distinguished residence that stands out for its architectural elegance, exceptional privacy, and seamless integration with the surrounding natural landscape. A truly remarkable family home, offering timeless sophistication and an elevated lifestyle in one of the most exclusive residential enclaves of Athens' northern suburbs.