


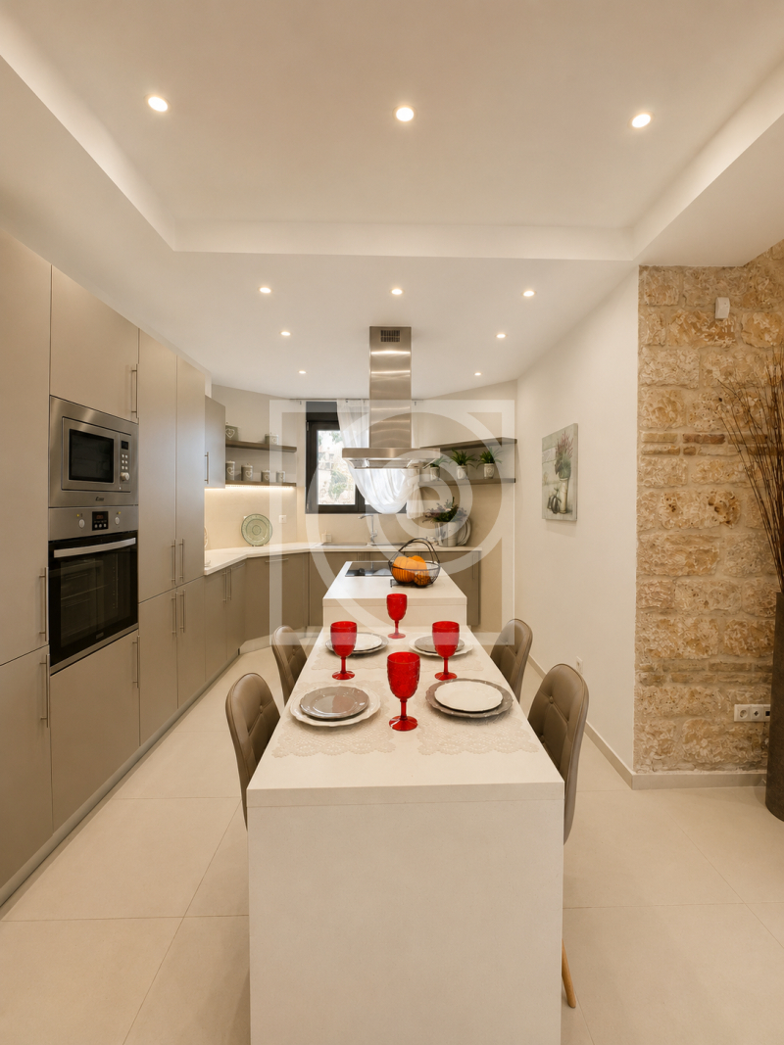
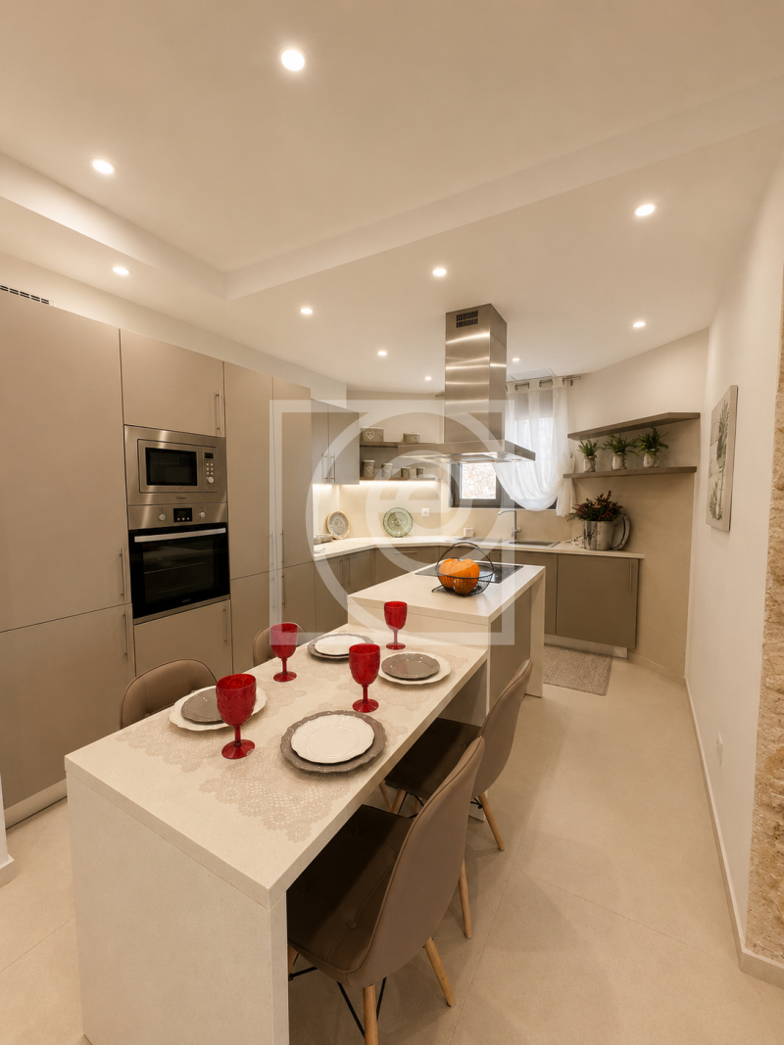
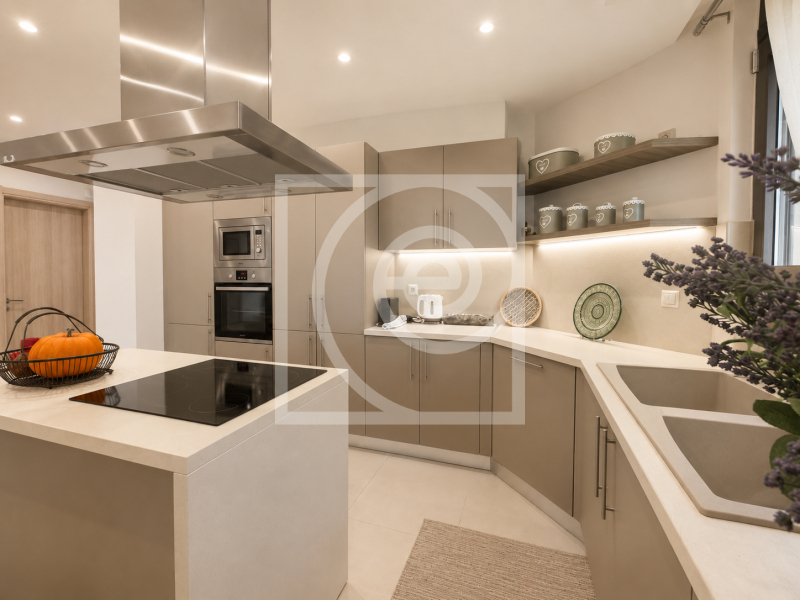
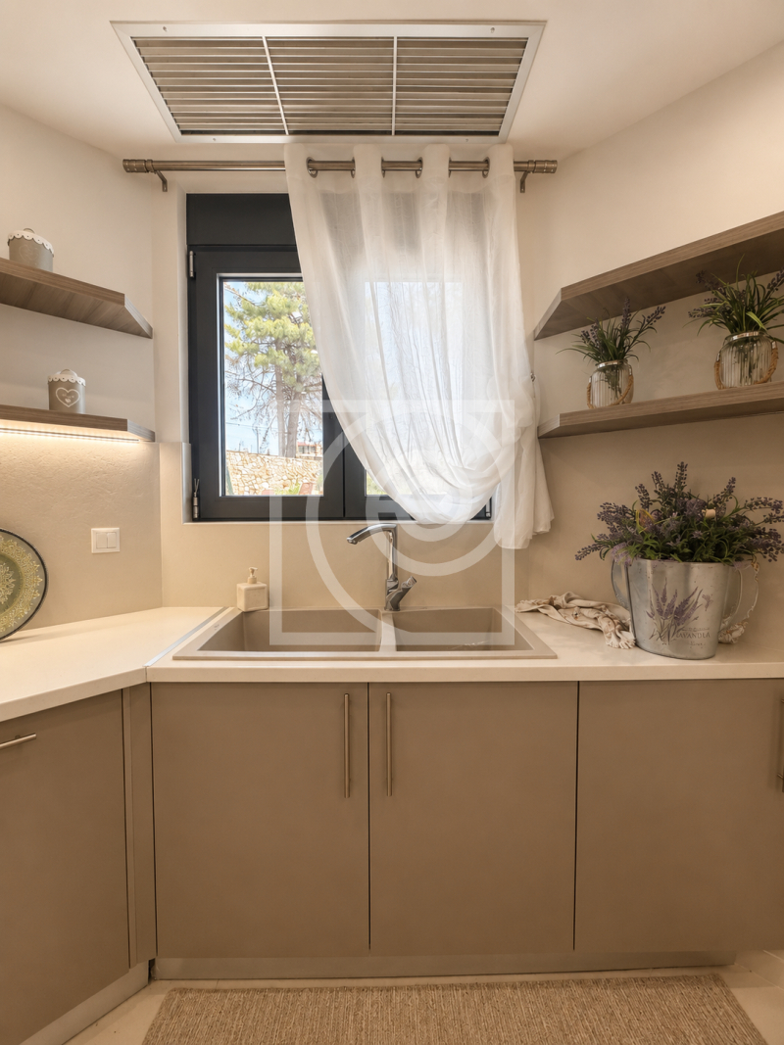
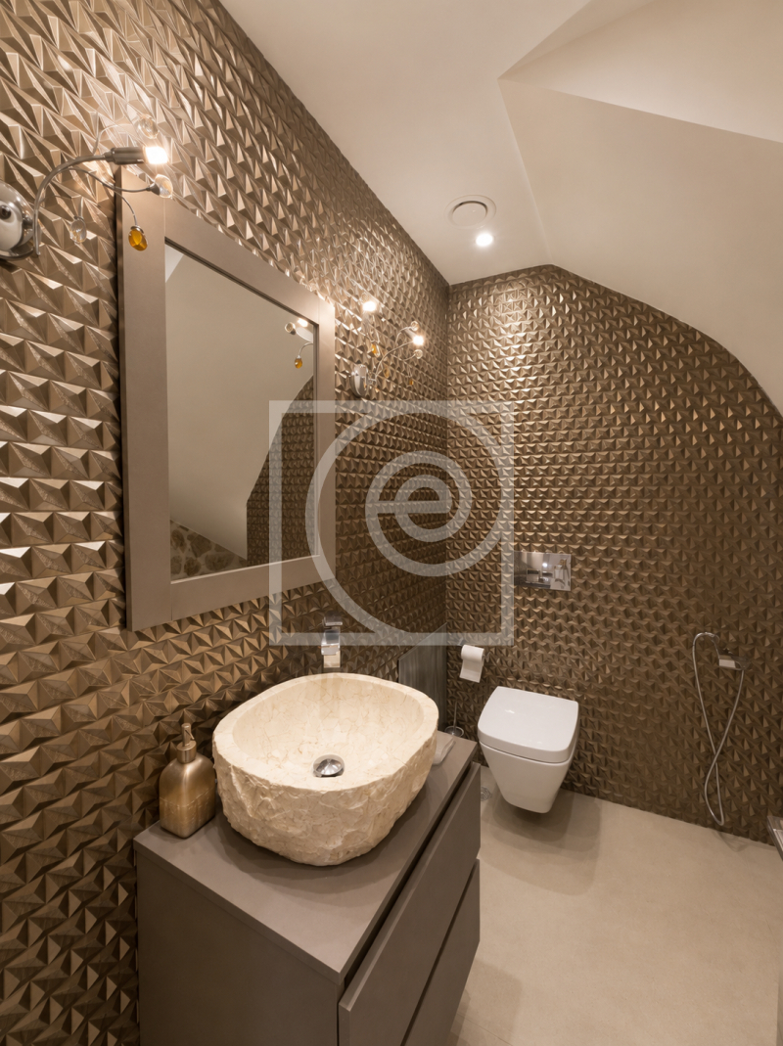
Property Code: 1-400 - House FOR SALE in Varnavas Center for € 890.000 . This 342.00 sq. m. furnished House is on the Ground floor and features 4 Bedrooms, 2 Livingrooms, 2 Kitchens, 4 bathrooms and a WC. The property also boasts Heating system: Heat pump, tiled floor, view of the Forest, Window frames: Aluminium, Armourplated door, parking, a storage unit sqm, garden, fireplace, swimming pool, A/C, heating per level, electrical appliances, insect screens, double-glazed windows, attic, ceramic roof, laundry room, open space, internal staircase. The building was constructed in 2019 Plot area: 5000 s.q. . Building Energy Rating: D Distance from sea 8000 meters, Distance from the city center: 500 meters, Distance from nearest airport: 31000 meters,
Nestled in northeastern Attica, just 45 minutes from the heart of Athens and within easy reach of Athens International Airport, Varnavas is one of the region’s most authentic and undiscovered destinations. Surrounded by fragrant pine forests and overlooking the tranquil waters of the Evoikos Gulf, it offers an exceptional lifestyle where natural beauty meets effortless accessibility. Charming seaside villages, traditional tavernas, scenic hiking and cycling routes, as well as the renowned Archaeological Sanctuary of Amphiaraos, are all within close proximity, making Varnavas an ideal retreat for those seeking privacy without sacrificing convenience.
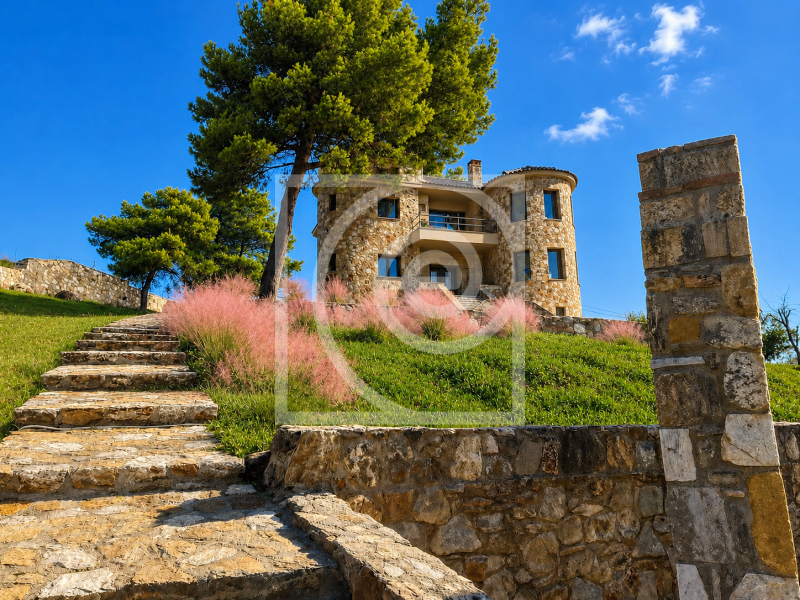
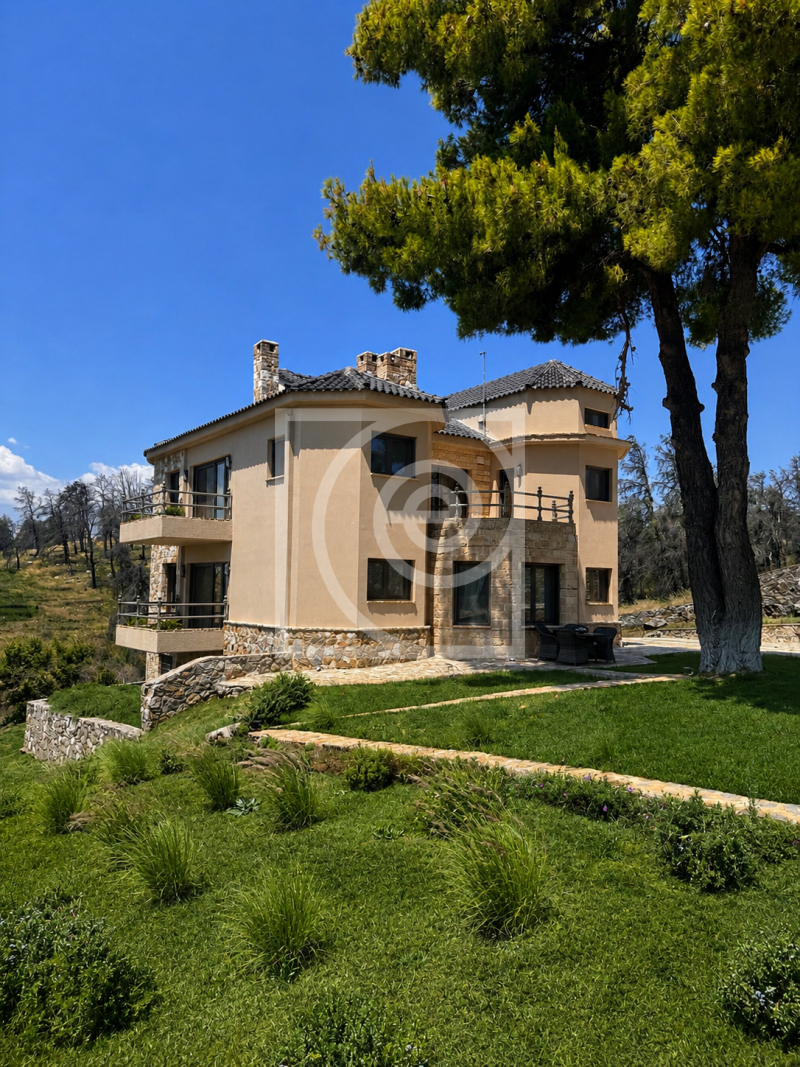
Set in one of the most privileged locations of Attica, overlooking the shimmering waters of the Evoikos Gulf, this remarkable stone tower represents a rare fusion of Byzantine-inspired architecture and refined contemporary living.
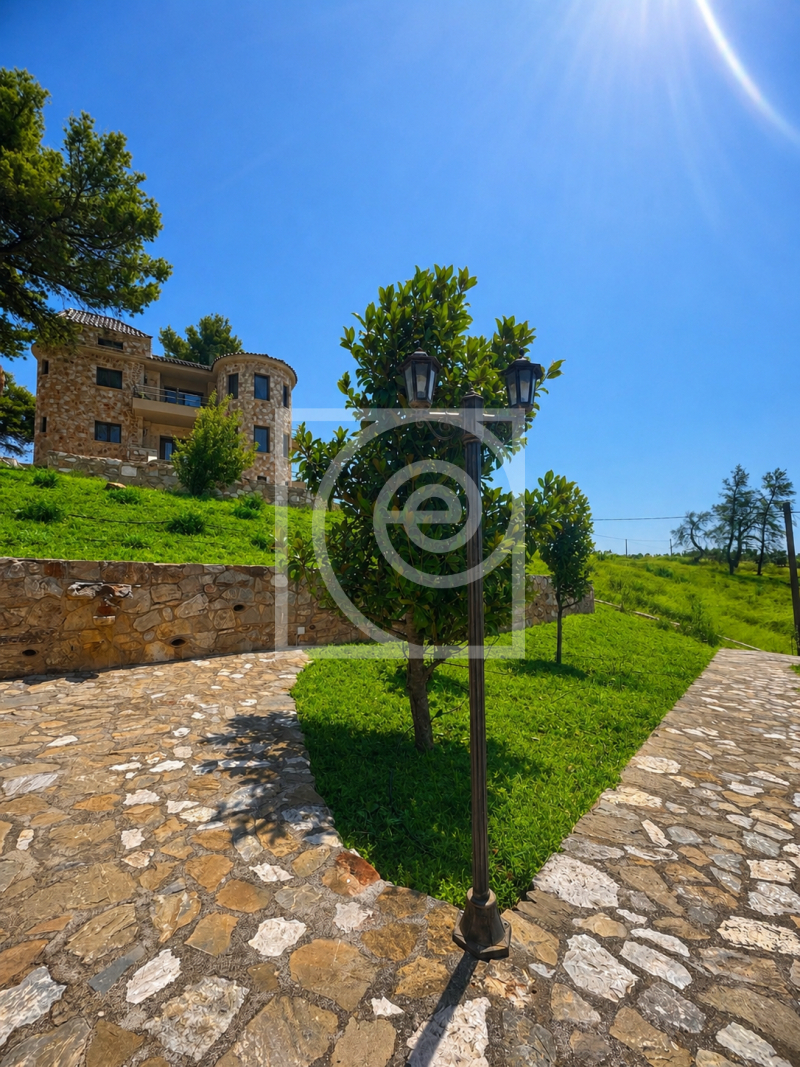
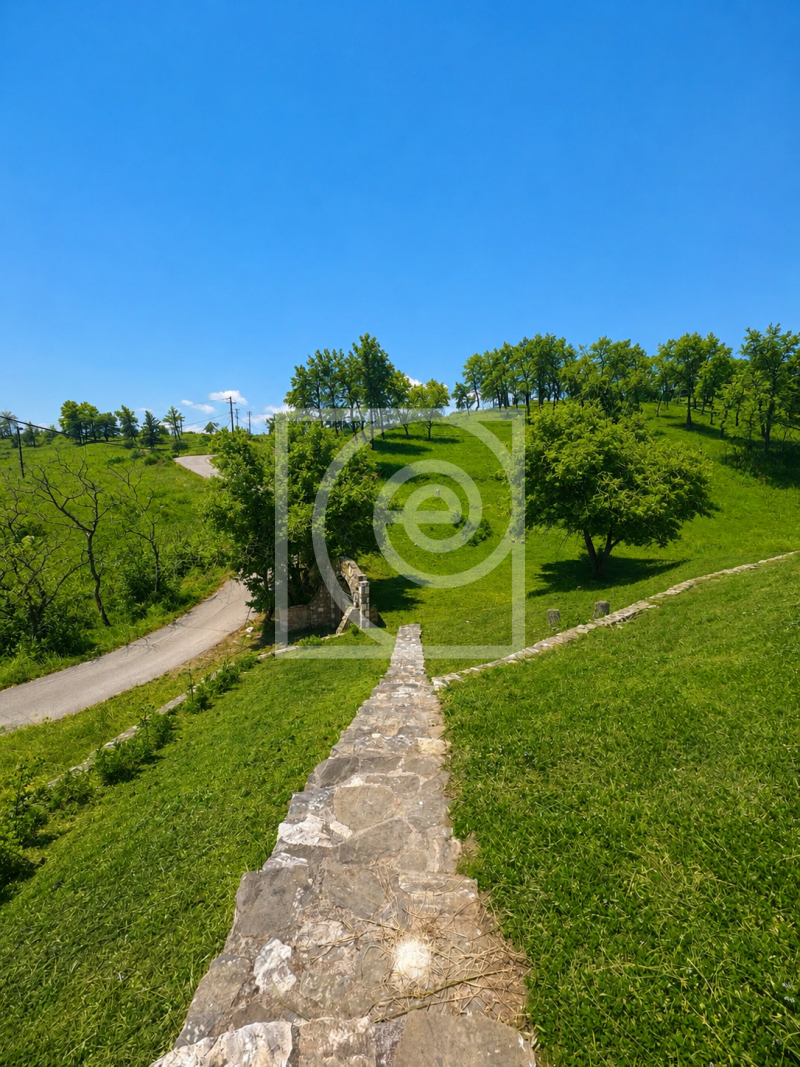
Occupying a private estate of nearly five acres, the residence is embraced by mature Mediterranean landscaping, natural stone pathways and uninterrupted views, offering an atmosphere of complete privacy, serenity and understated luxury.
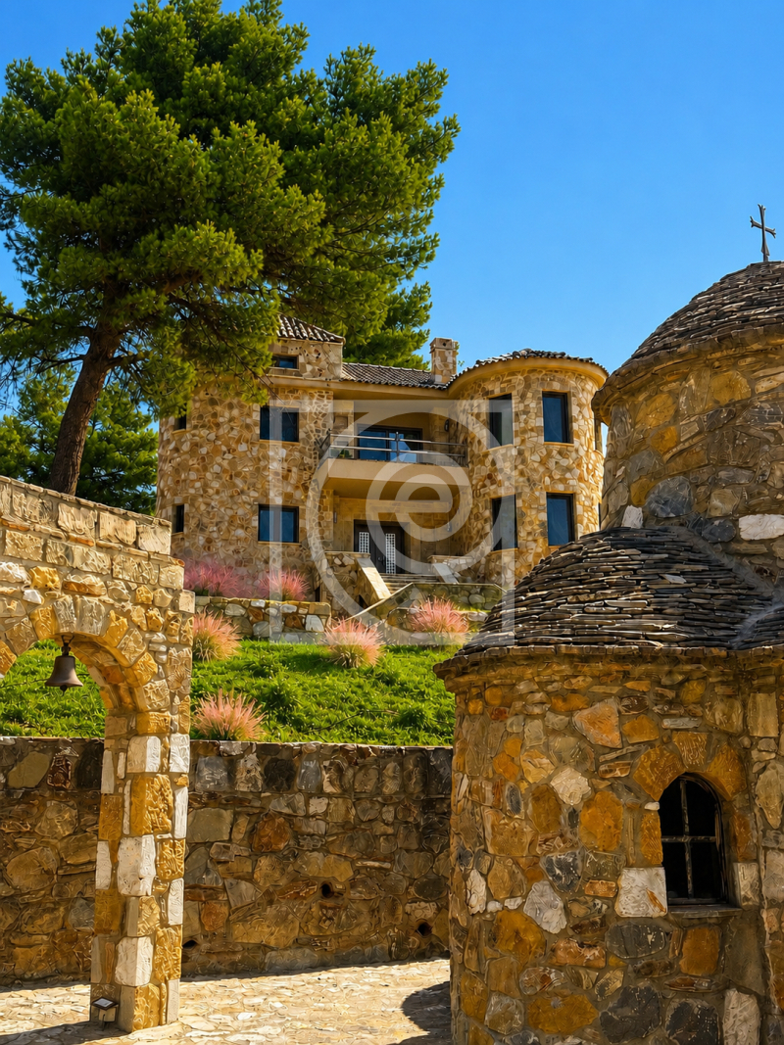
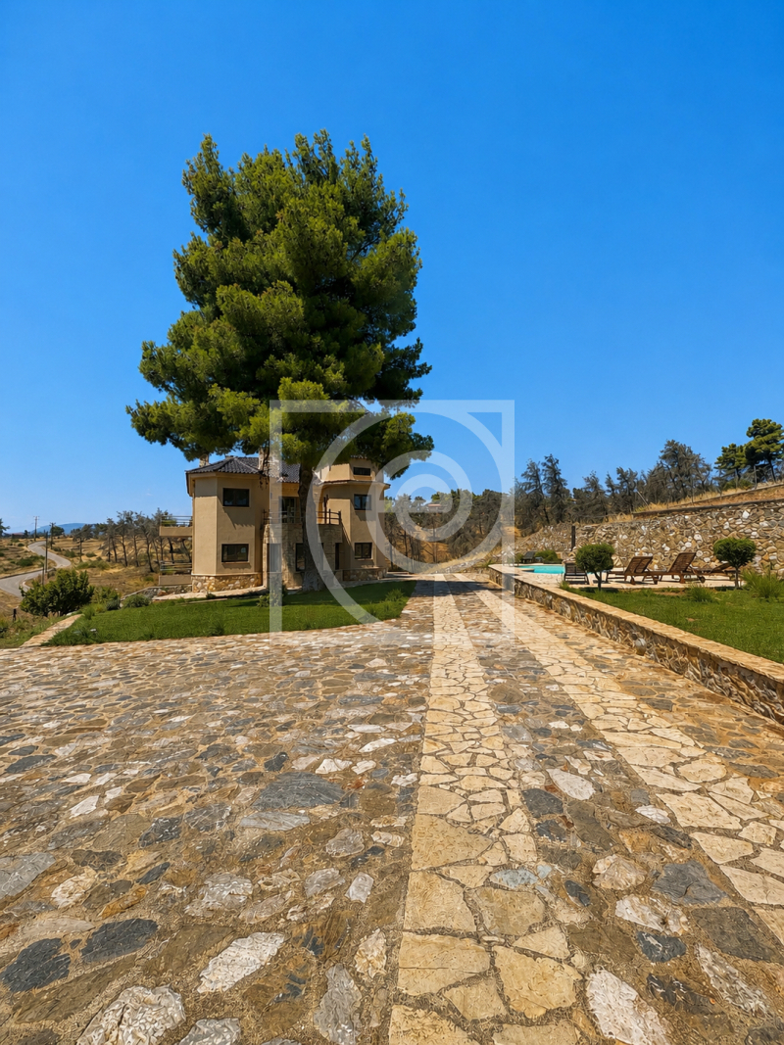
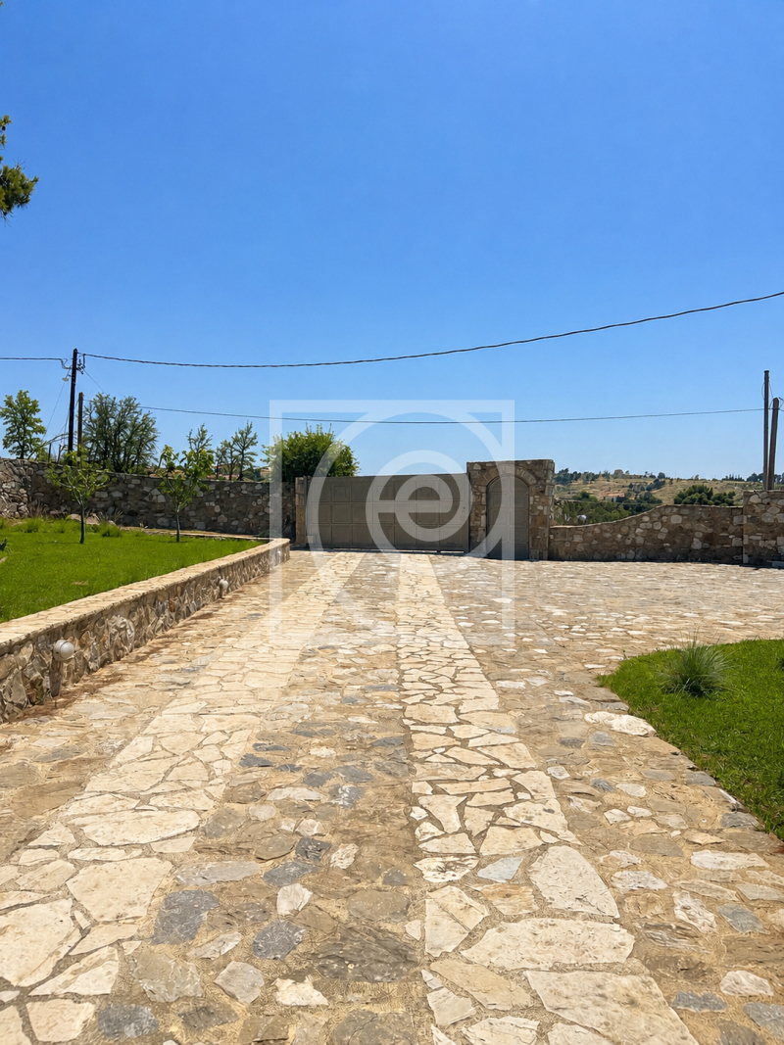
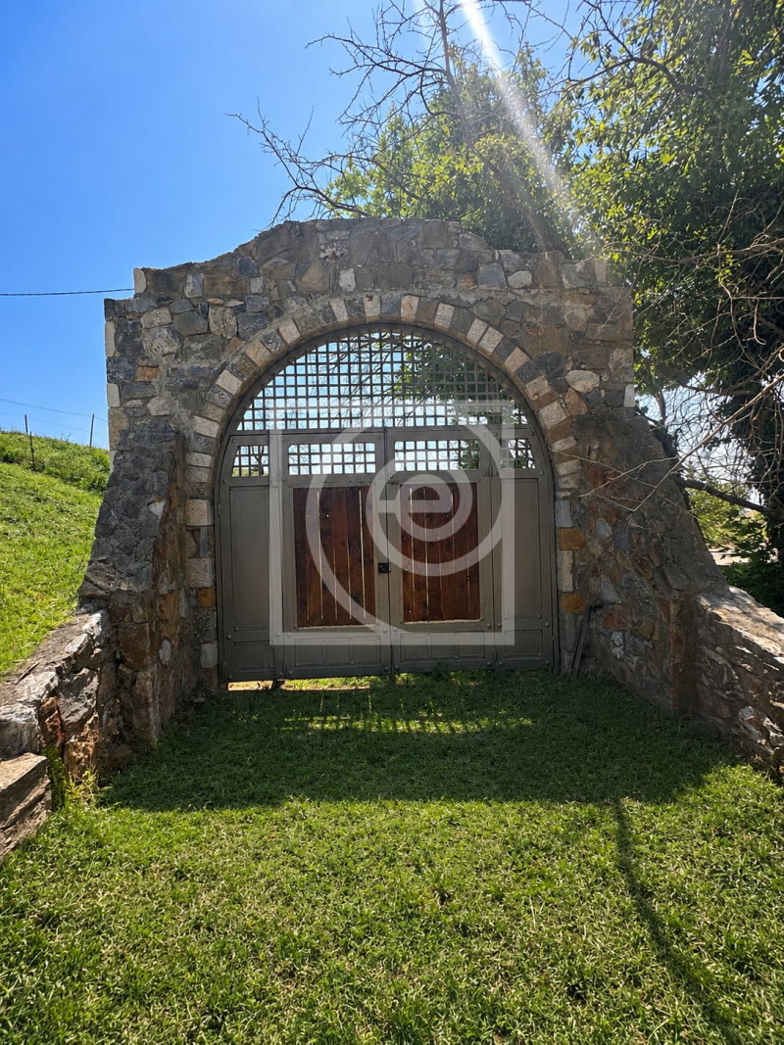
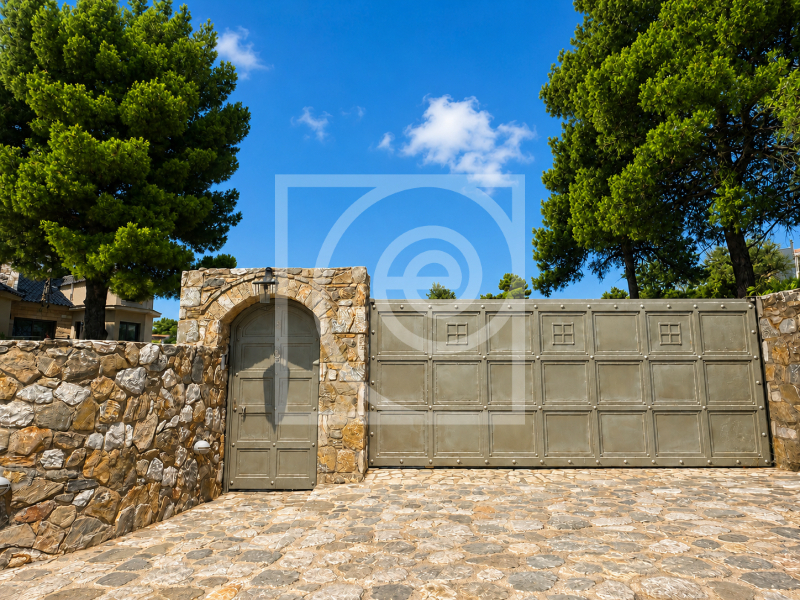
A grand entrance gate opens onto an impressive stone-paved courtyard, thoughtfully designed to host elegant gatherings, private celebrations and tranquil moments alike. Within the estate lies a charming Byzantine-style chapel with its own bell tower and landscaped garden, adding a unique sense of heritage and authenticity to this exceptional property.
The residence unfolds over three principal levels, culminating in an atmospheric attic, creating a home that seamlessly blends timeless elegance with architectural character.
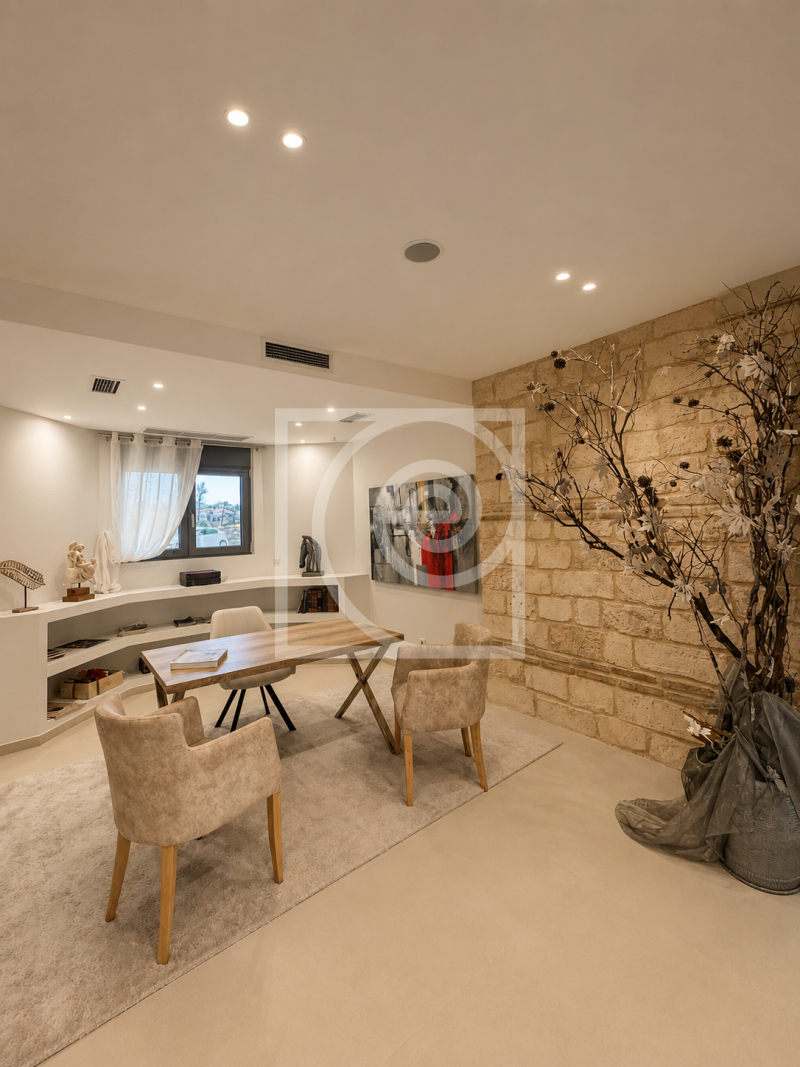
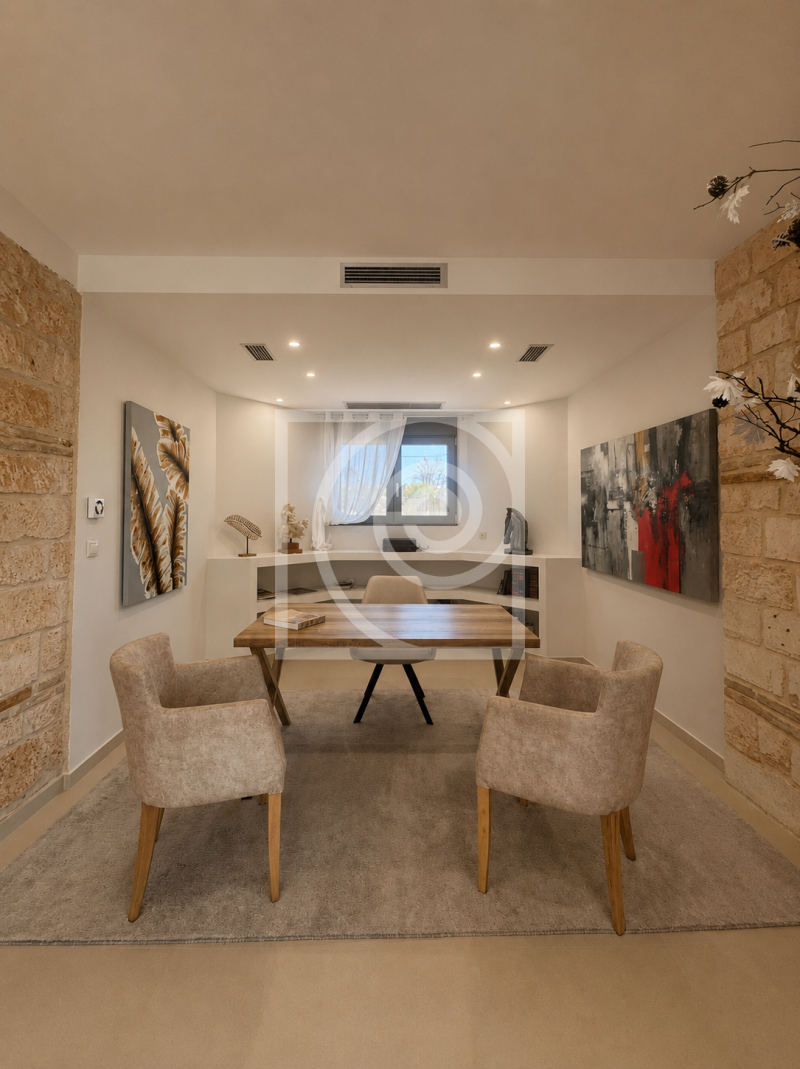
On the lower level, an independent guest area of approximately 100 sq.m. has been designed as a self-contained hospitality suite or wine cellar. Natural stone, timber and carefully selected vintage elements combine harmoniously with modern comforts to create an inviting and sophisticated environment.
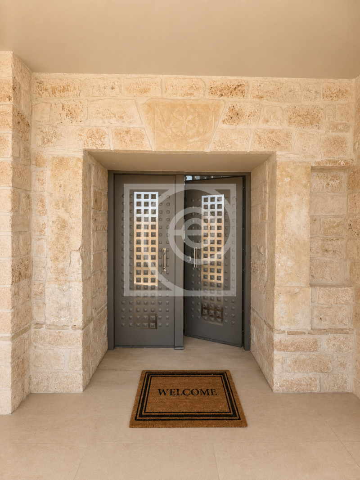
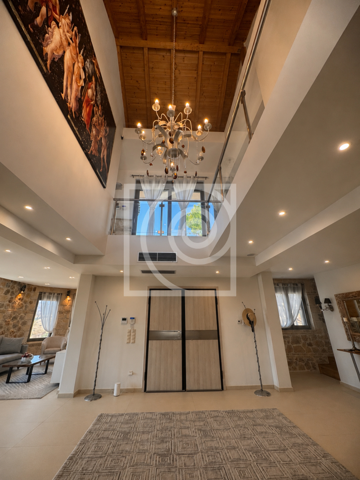
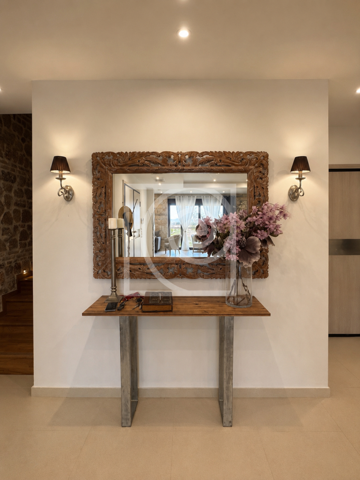
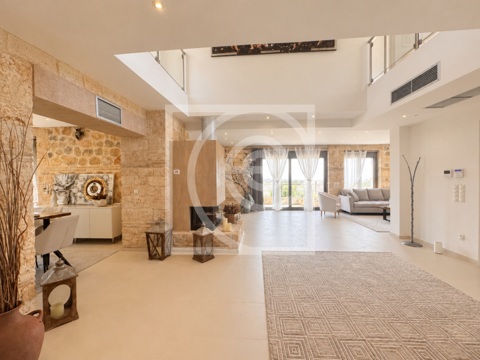
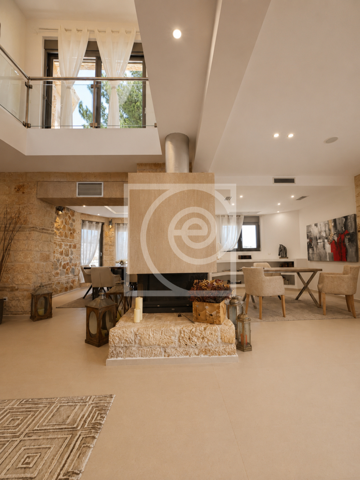
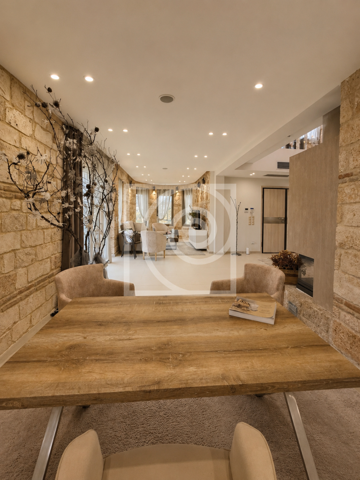
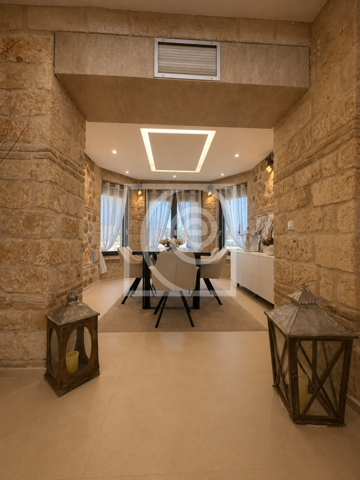
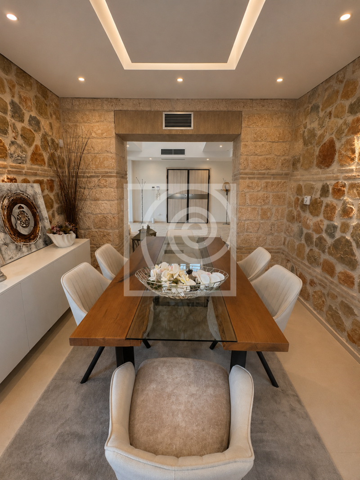
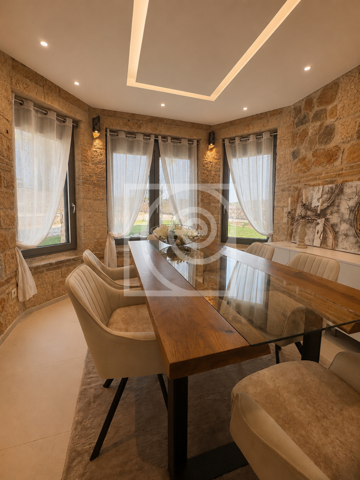
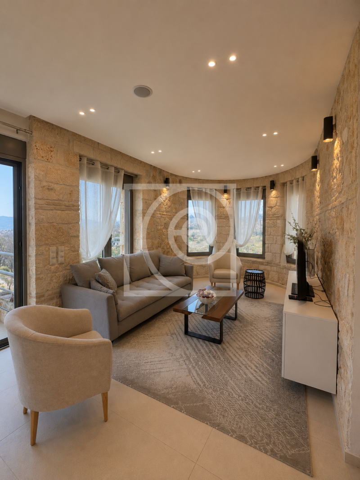
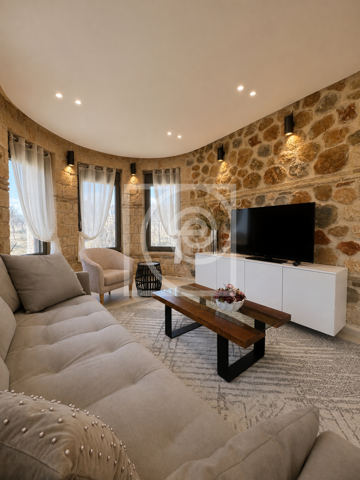
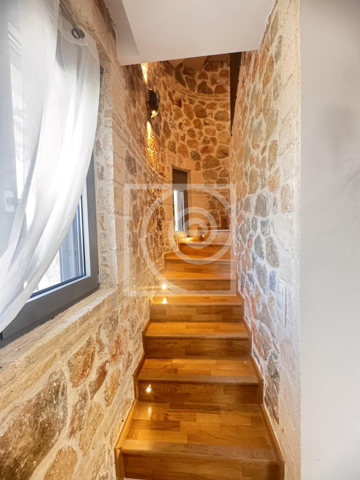
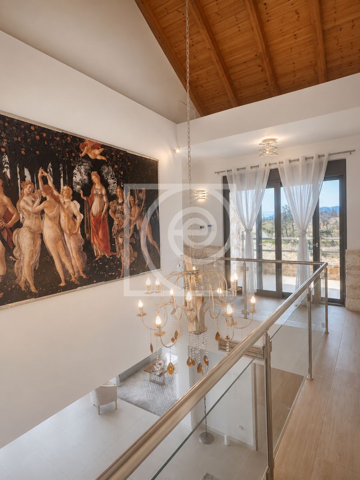
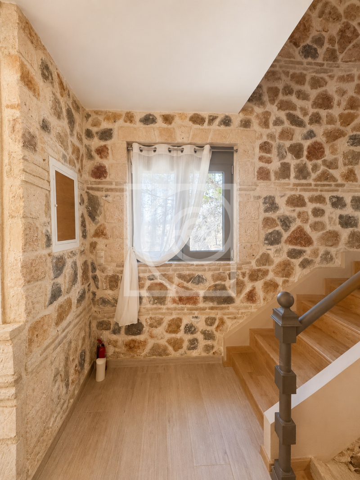
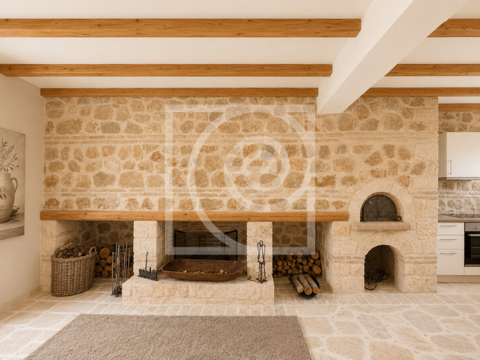
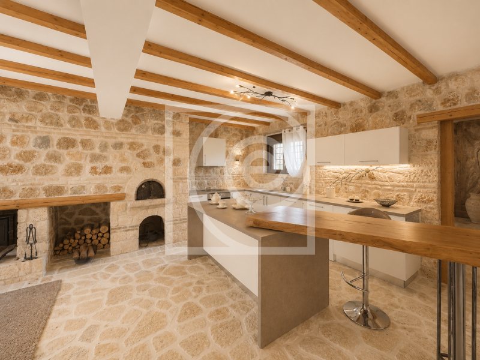
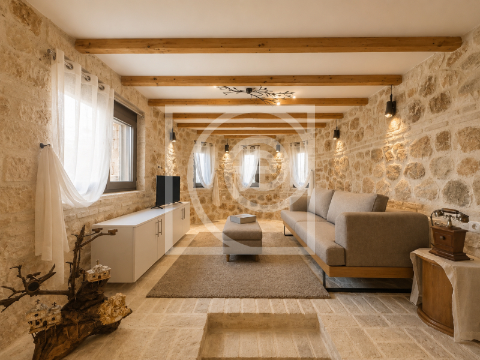
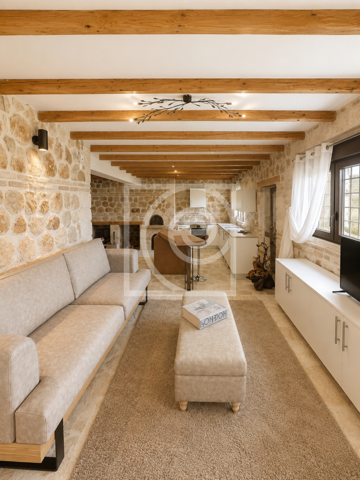
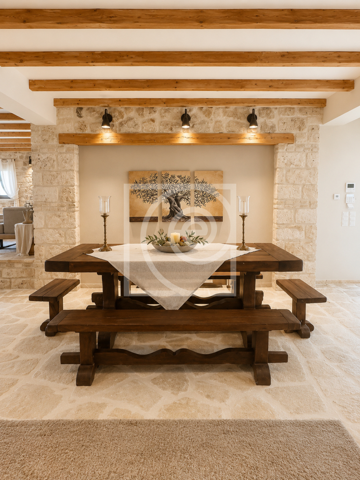
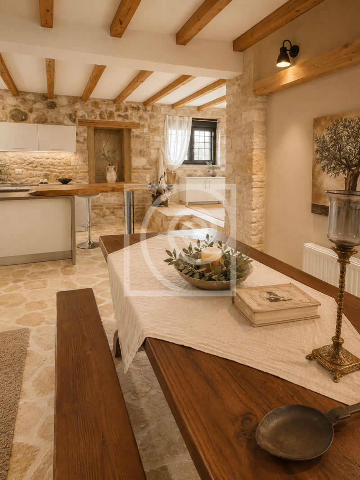
The main entrance reveals an impressive reception area of approximately 150 sq.m., distinguished by soaring ceilings, graceful arches and expansive openings that flood the interiors with natural light. Expertly handcrafted stonework, executed under the direction of a renowned architect, establishes a distinctive architectural identity where traditional craftsmanship meets contemporary refinement.
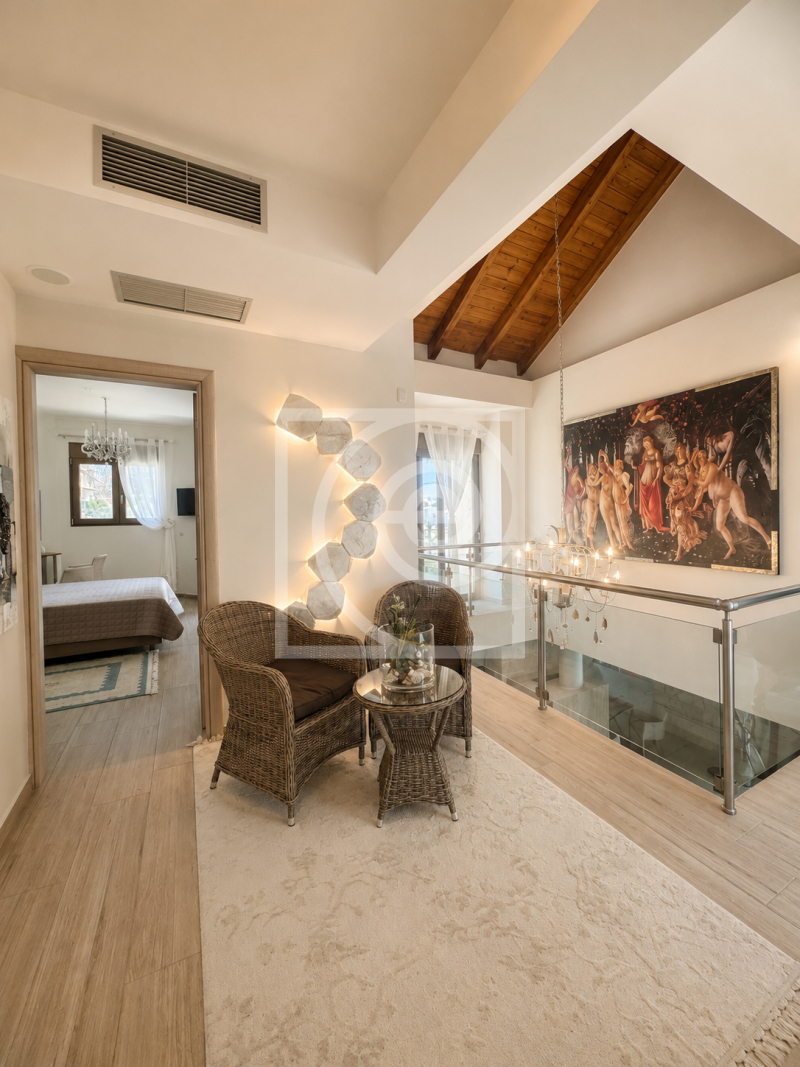
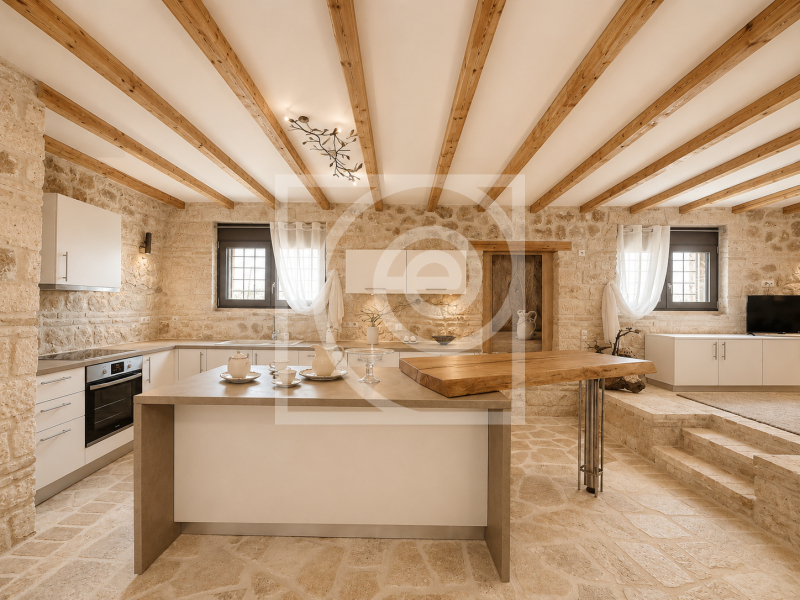
The central atrium serves as the architectural heart of the residence, enhancing the sense of openness while visually connecting every level beneath the magnificent timber roof structure.
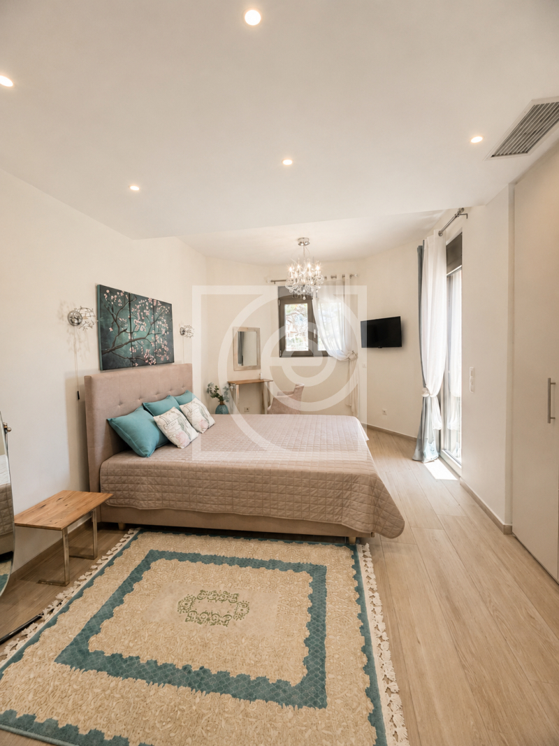
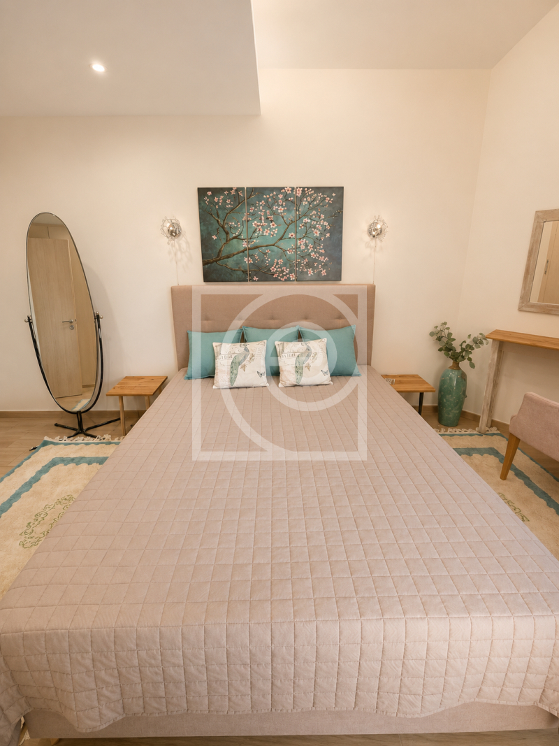
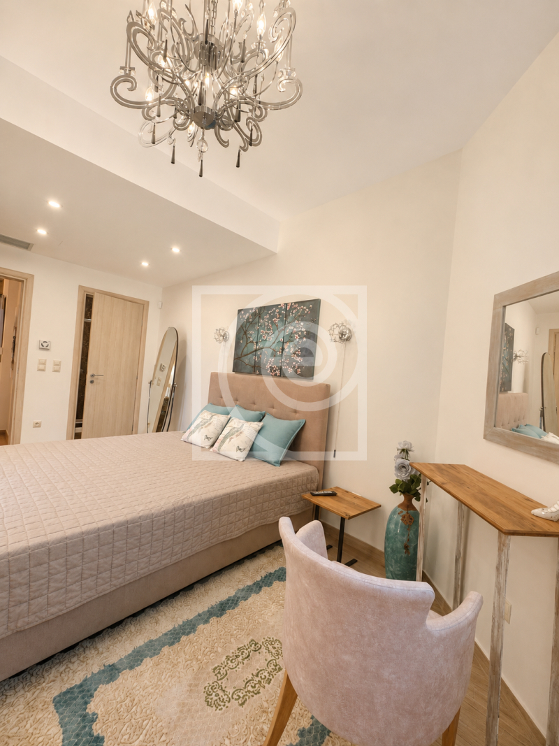
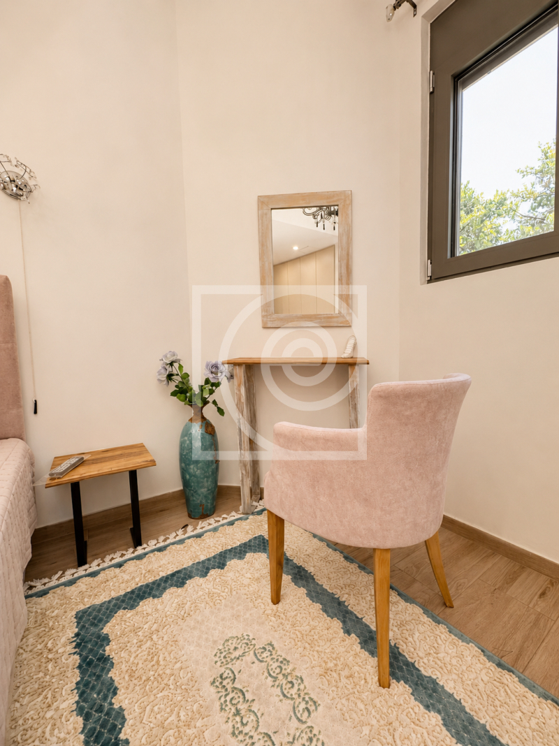
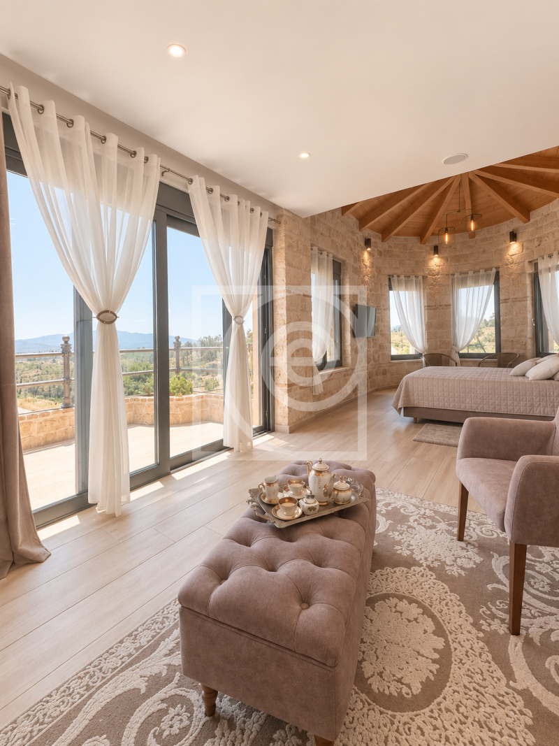
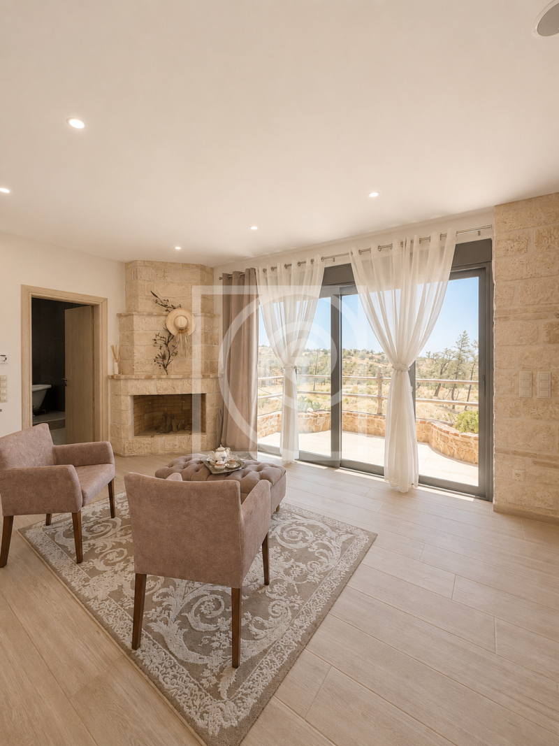
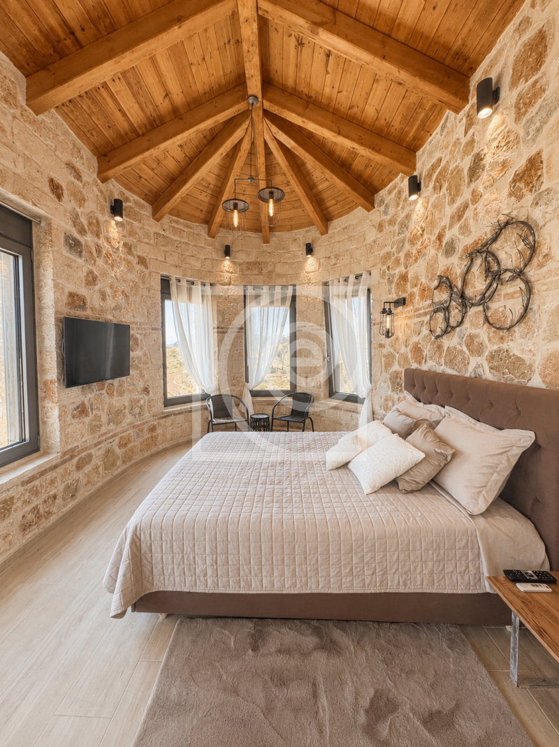
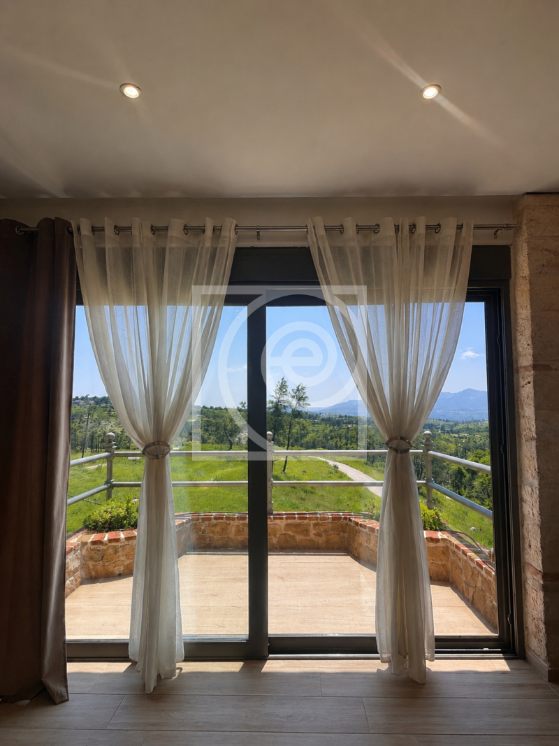
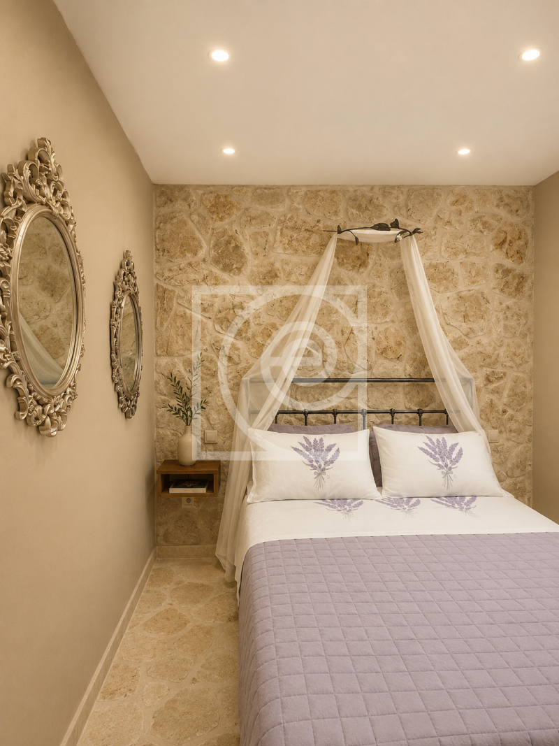
The first floor accommodates two luxurious master suites, each designed with understated elegance, balancing contemporary minimalism with timeless sophistication. Large French doors open onto expansive terraces on either side of the residence, framing breathtaking views across the estate and the surrounding landscape.
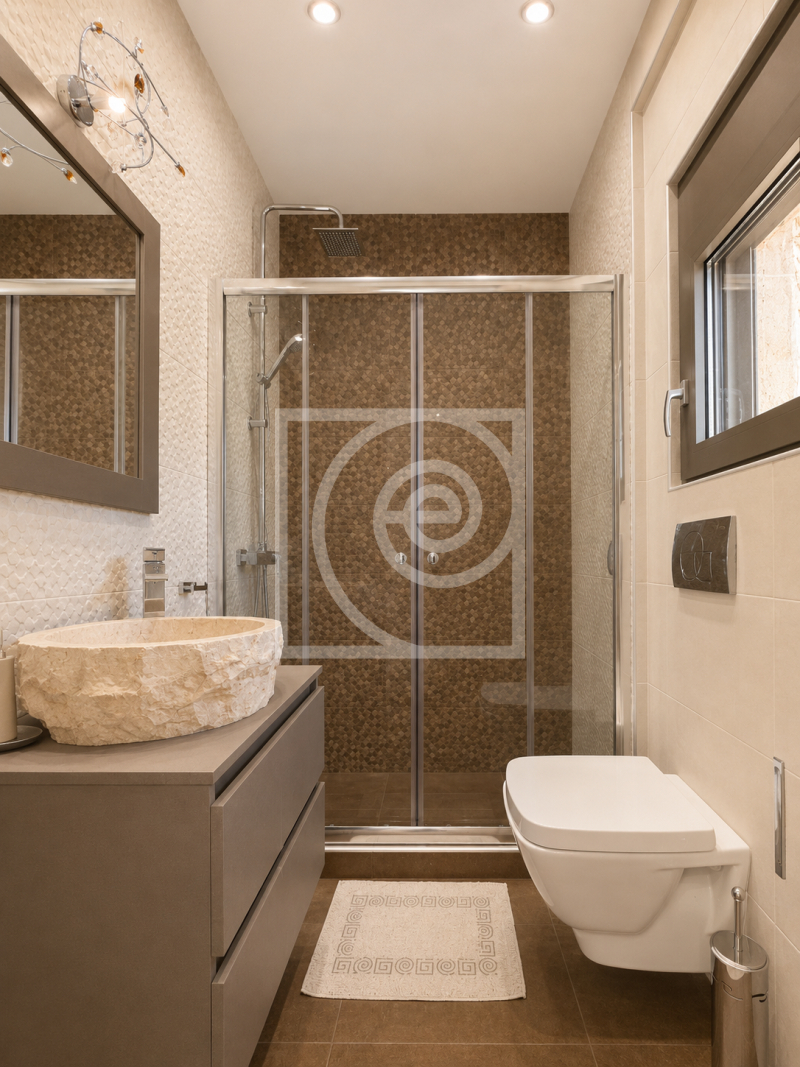
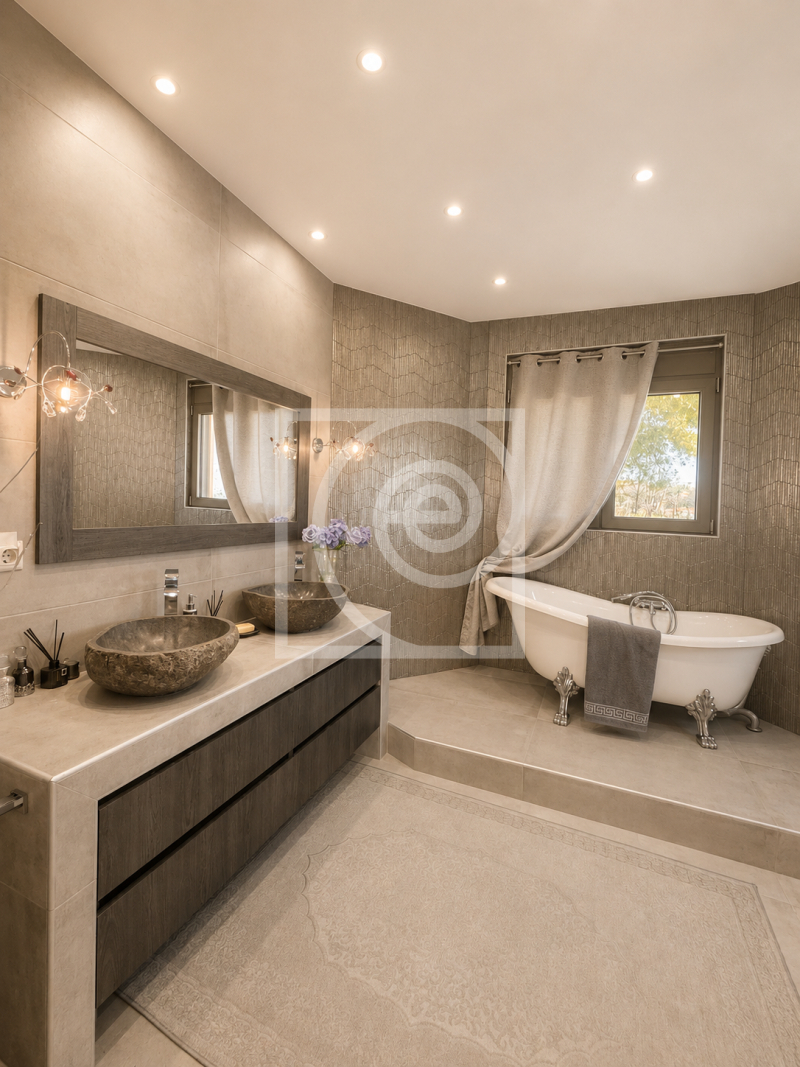
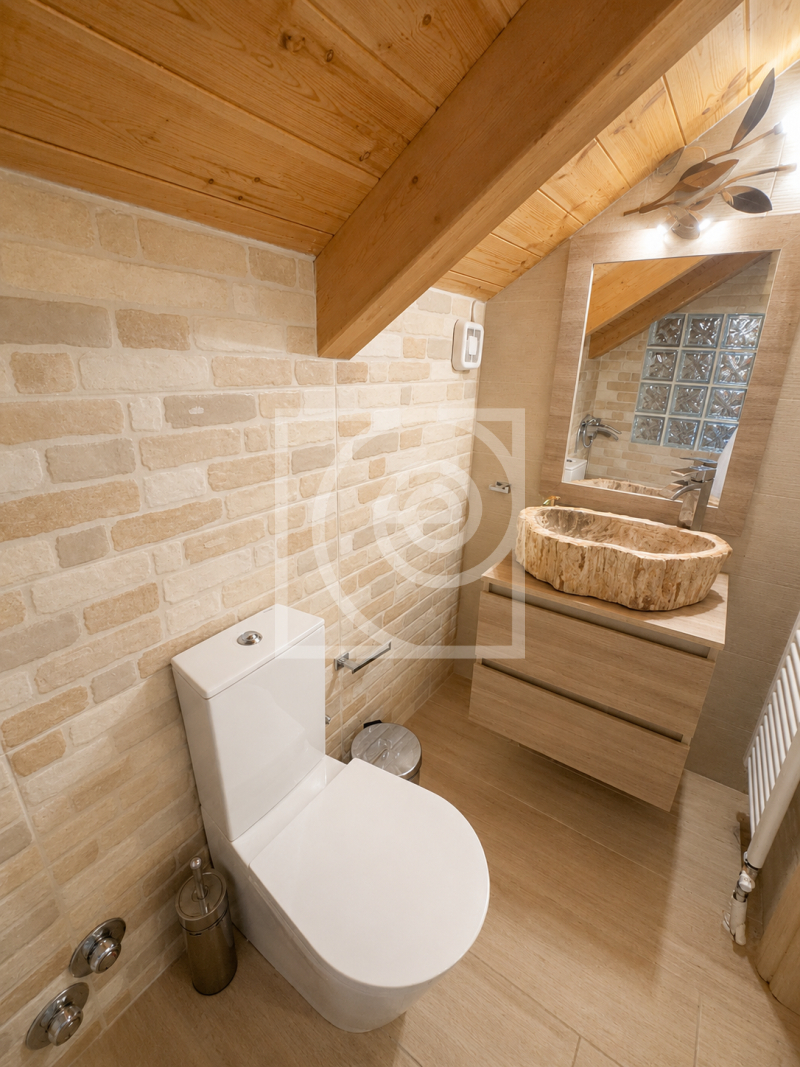
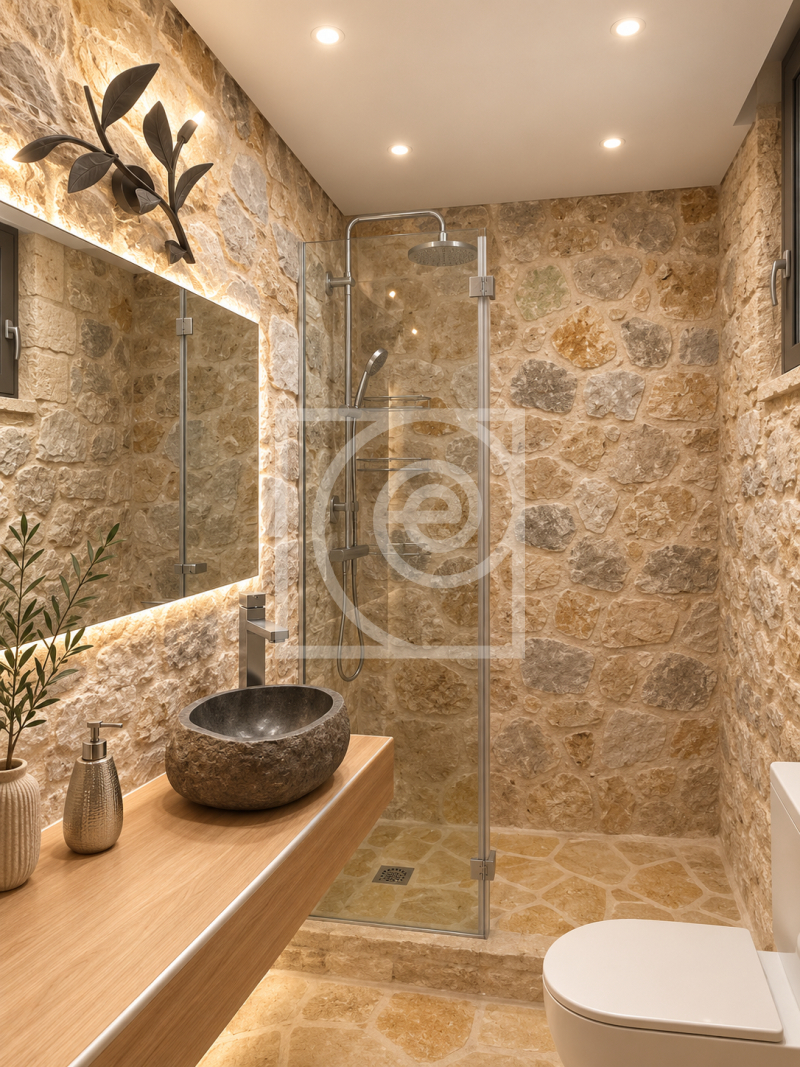
The bathrooms have been conceived as private wellness spaces. The principal bathroom, measuring approximately 15 sq.m., features an elevated soaking bathtub, a separate walk-in shower, twin handcrafted stone basins and premium granite finishes complemented by polished cement surfaces, creating a serene spa-inspired atmosphere.
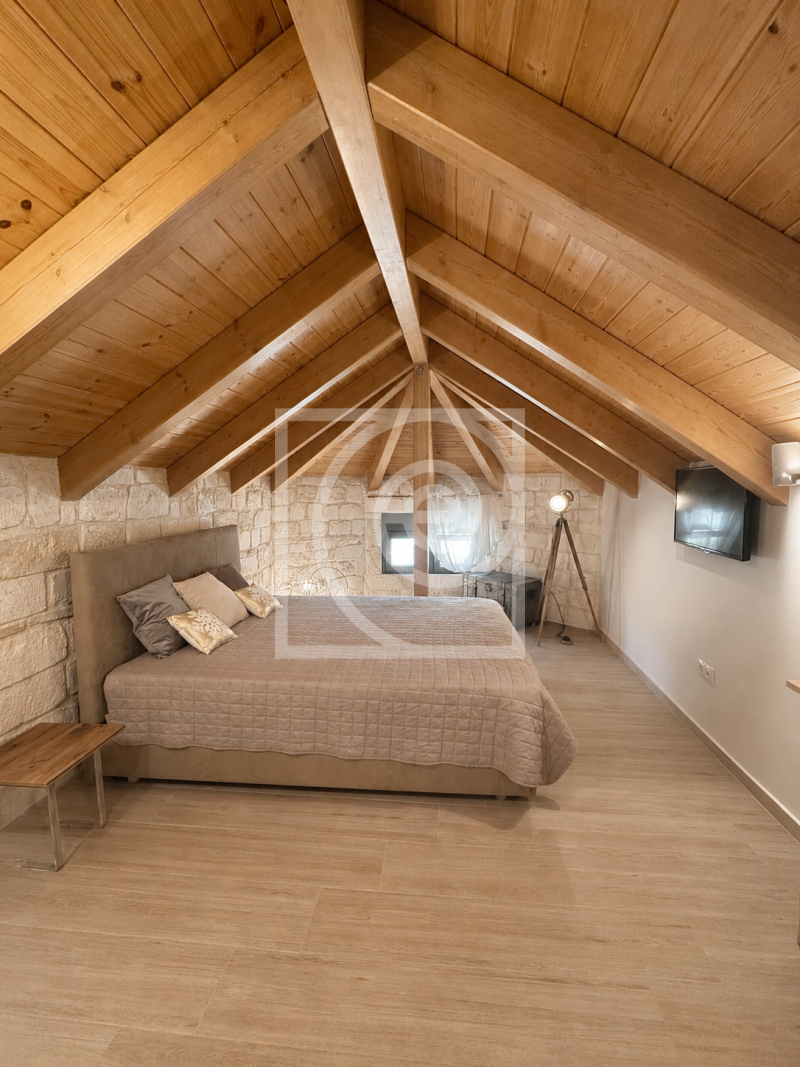
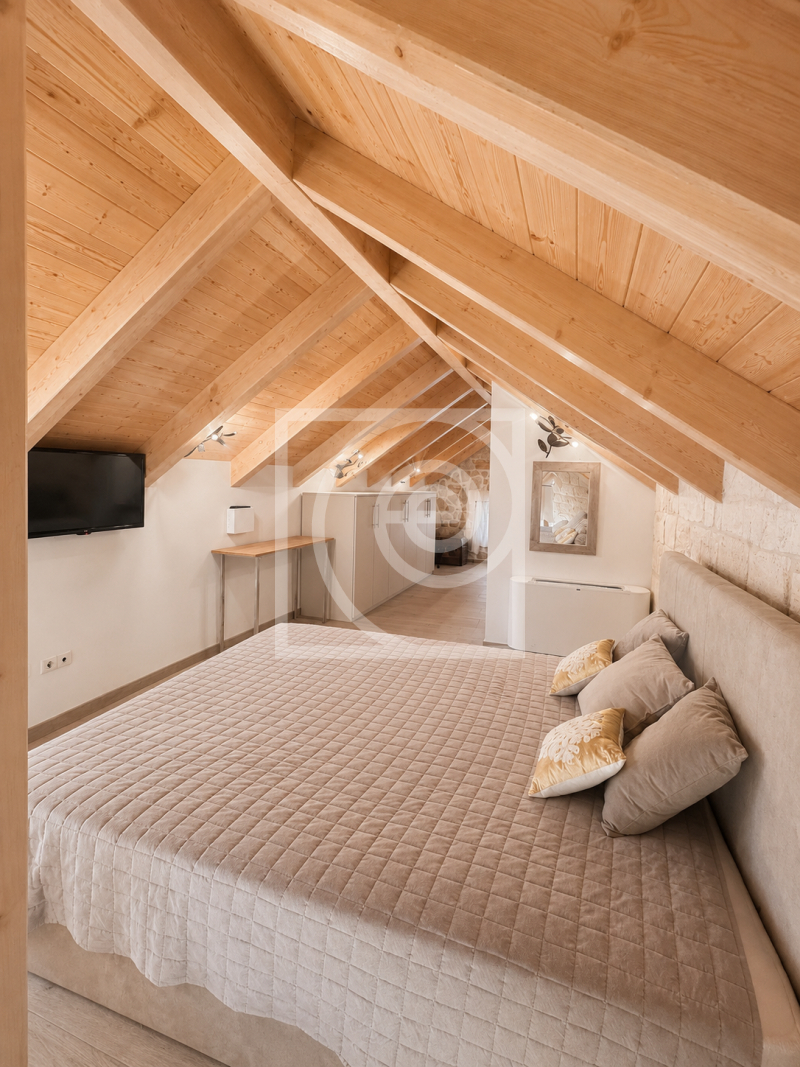
Crowning the residence, the attic of approximately 25 sq.m. offers a warm and intimate retreat beneath its beautifully crafted timber roof. Equally suited as a third master suite, private study or relaxation lounge, it enjoys complete privacy and captivating panoramic views.
The residence offers four spacious bedrooms, four luxurious bathrooms and a guest WC on the main level, comfortably accommodating both family living and refined entertaining.
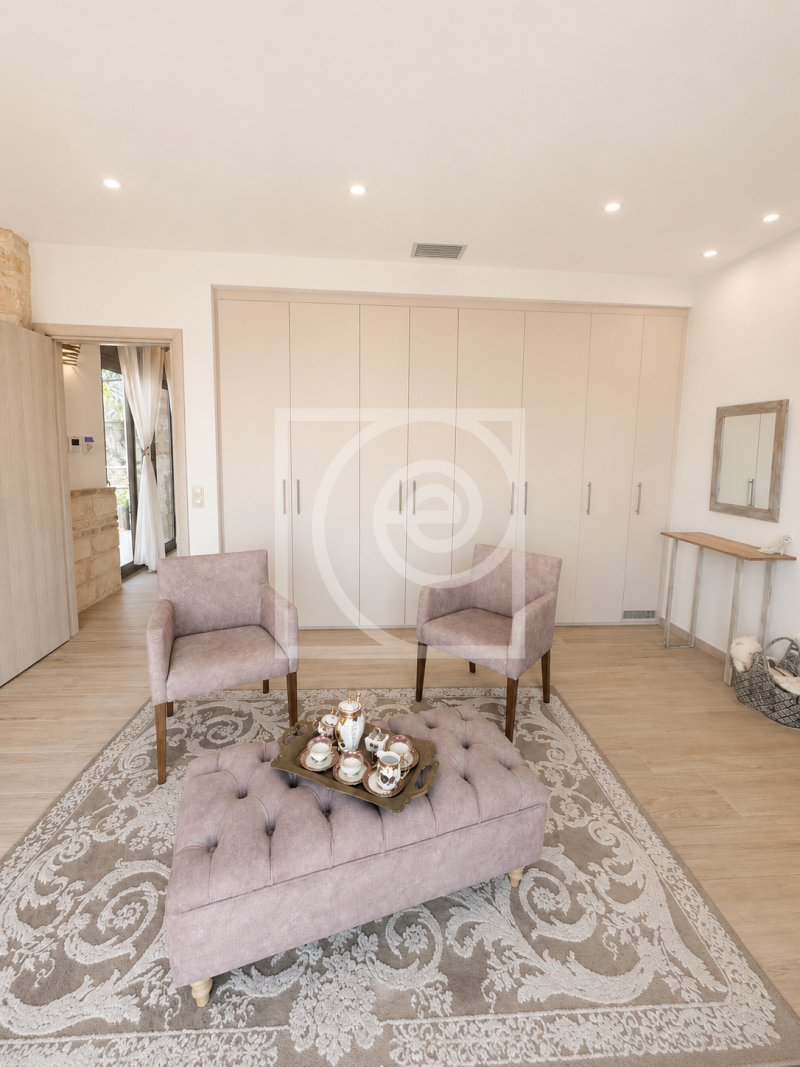
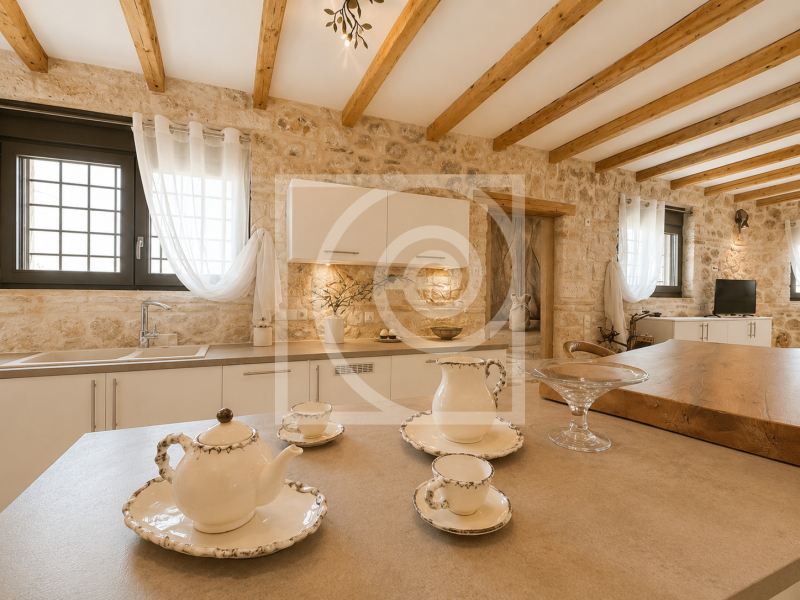
Throughout the interiors, natural stone, timber and carefully curated finishes reflect the architectural philosophy of the estate, creating an atmosphere of quiet sophistication and enduring elegance.
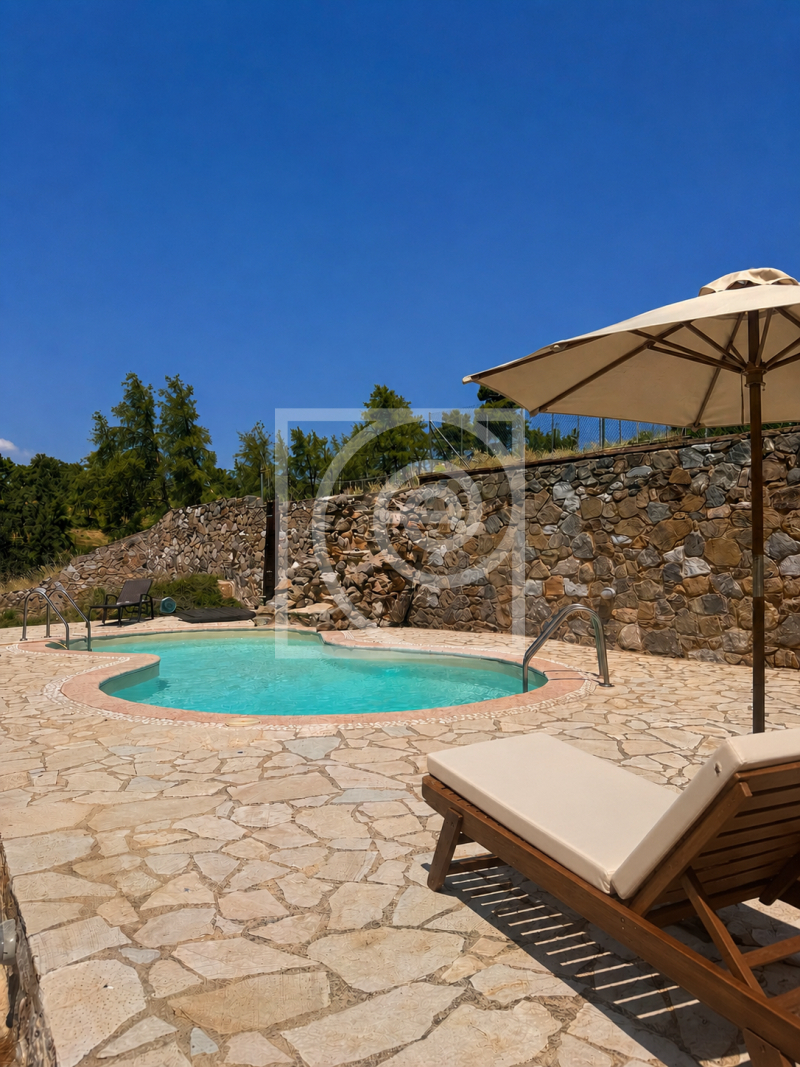
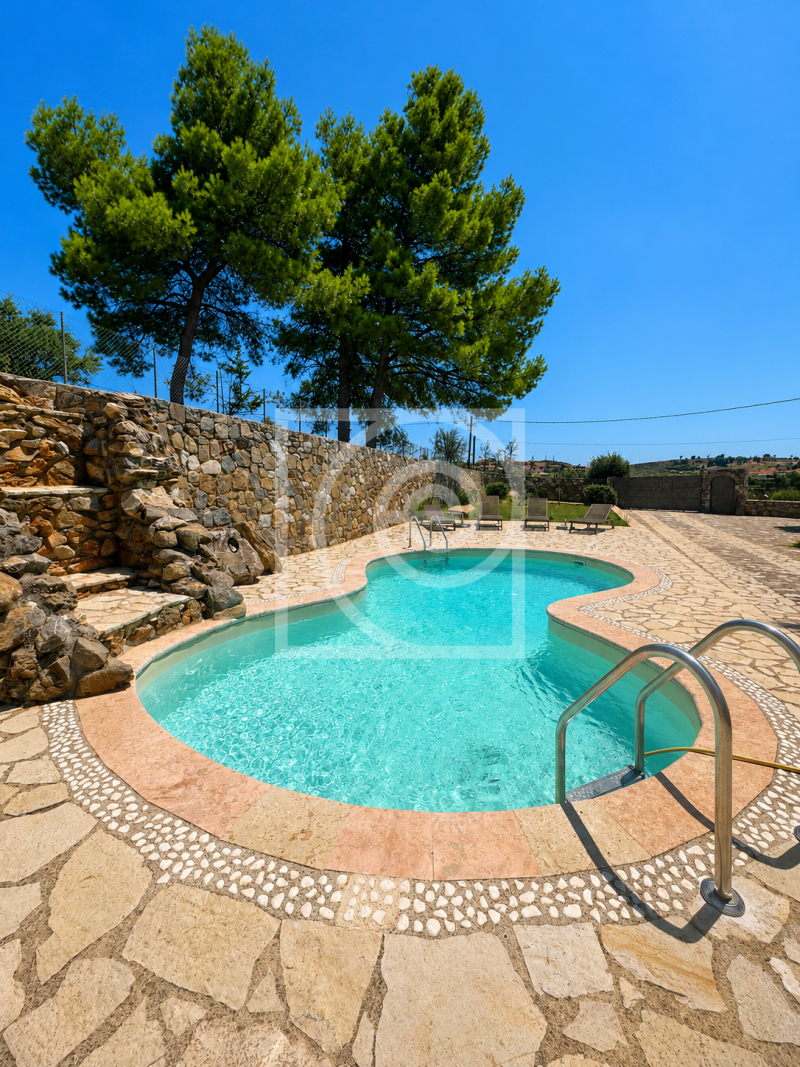
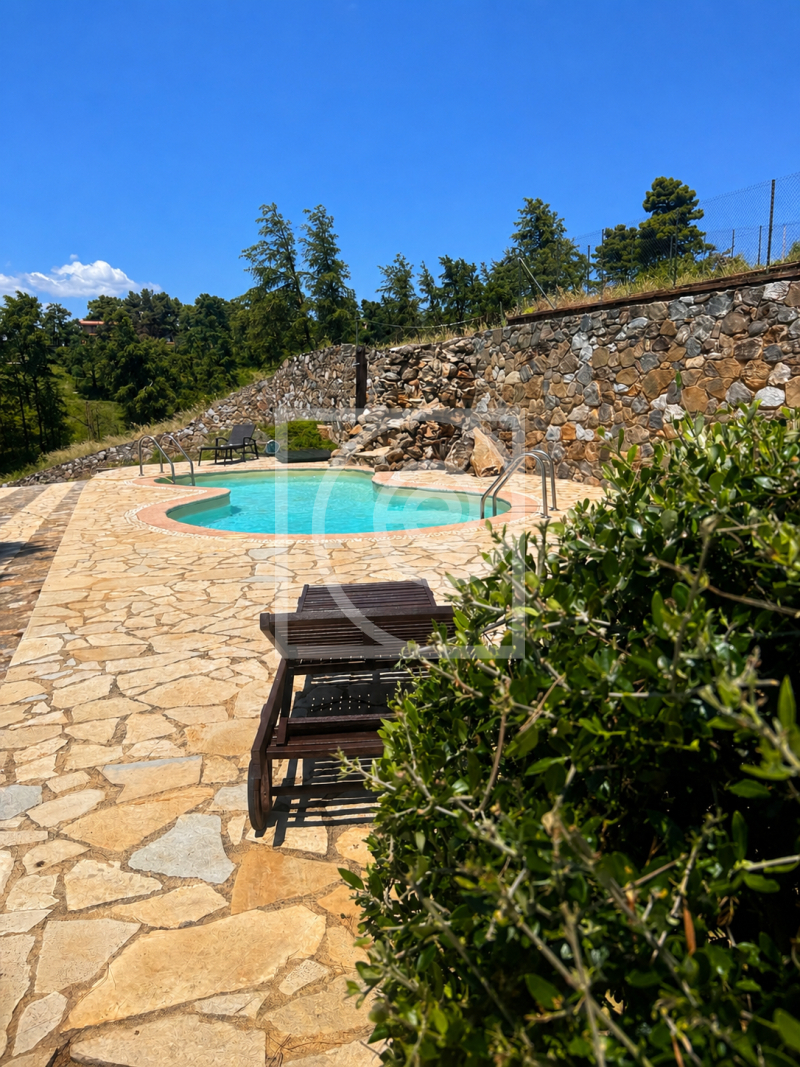
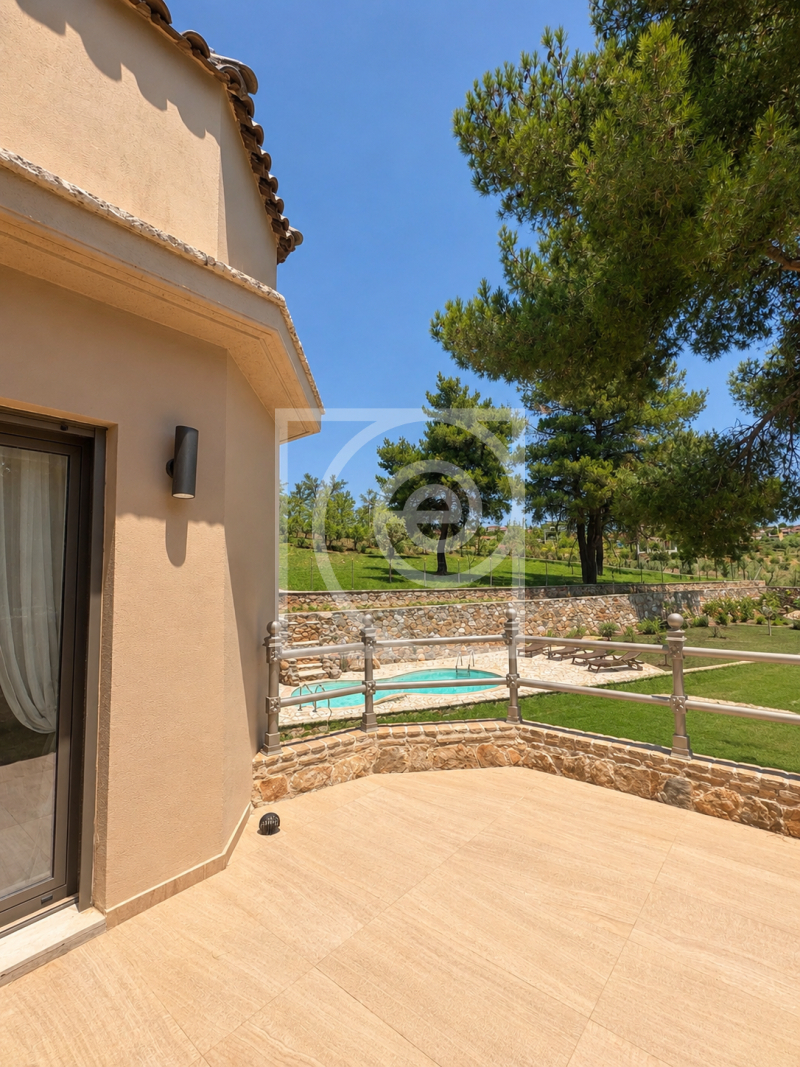
Outside, meticulously landscaped gardens, stone pathways, the soothing sound of cascading water flowing into a striking spiral swimming pool, and uninterrupted views over the surrounding countryside create a setting of extraordinary beauty and absolute tranquillity.
More than a residence, this exceptional stone estate is a rare architectural landmark—offering privacy, authenticity and timeless value for discerning buyers seeking an extraordinary home in the Greek countryside.